
Extension and renovation of period villa in Malone Park
How to create connection to the garden in a period home
Extension and renovation of a Victorian villa in Malone Park, Belfast
Malone Park is one of Belfast’s most prestigious addresses, home to some of the city’s finest Victorian villas.
Our clients’ house was no exception: generous reception rooms to the front with beautiful period features. But the rear of the house told a different story. The kitchen had a single small window looking obliquely into the garden. The family dining room had no windows at all. A small TV room was tucked away at the back, and a tired conservatory had long passed its useful life. There was no back door.
For a house with a substantial rear garden, the disconnect between inside and out was striking.
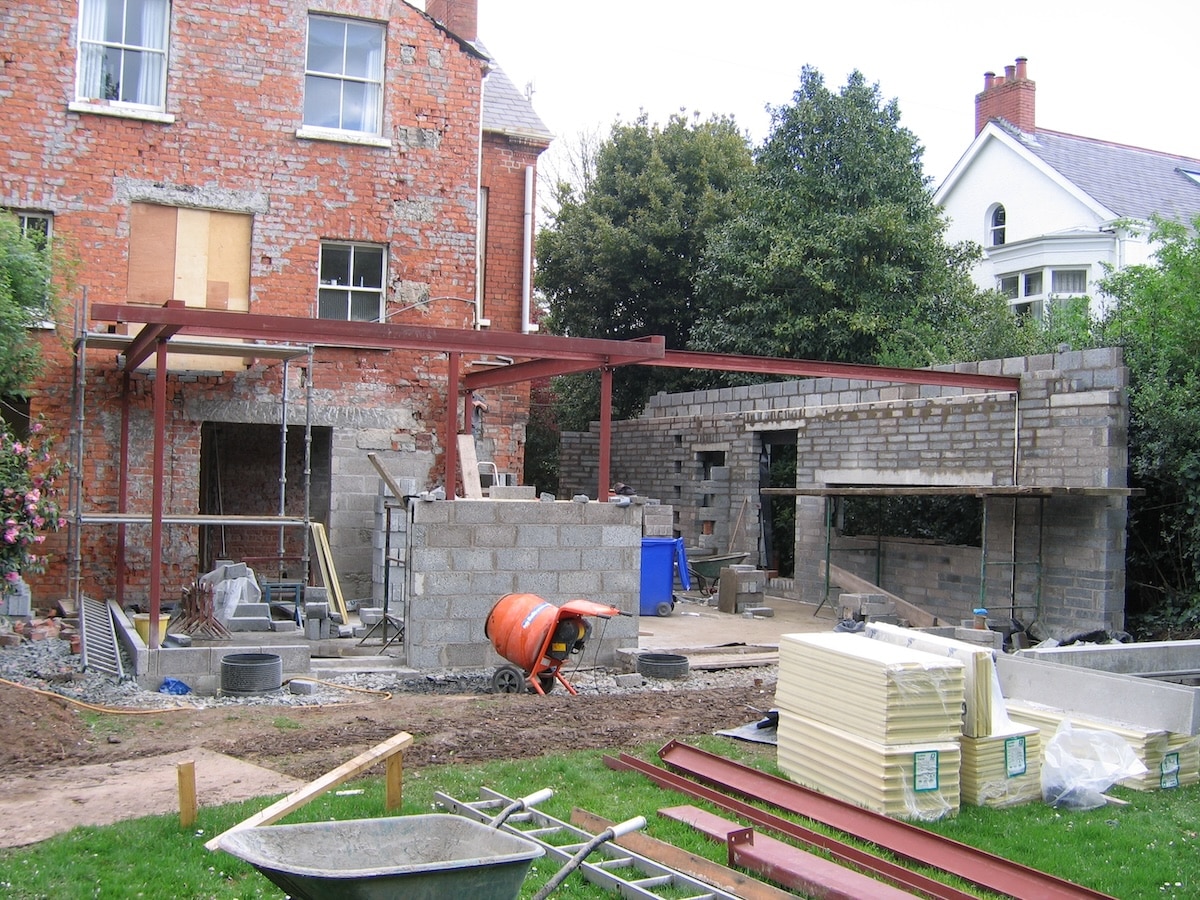
A grand house that had lost touch with its garden



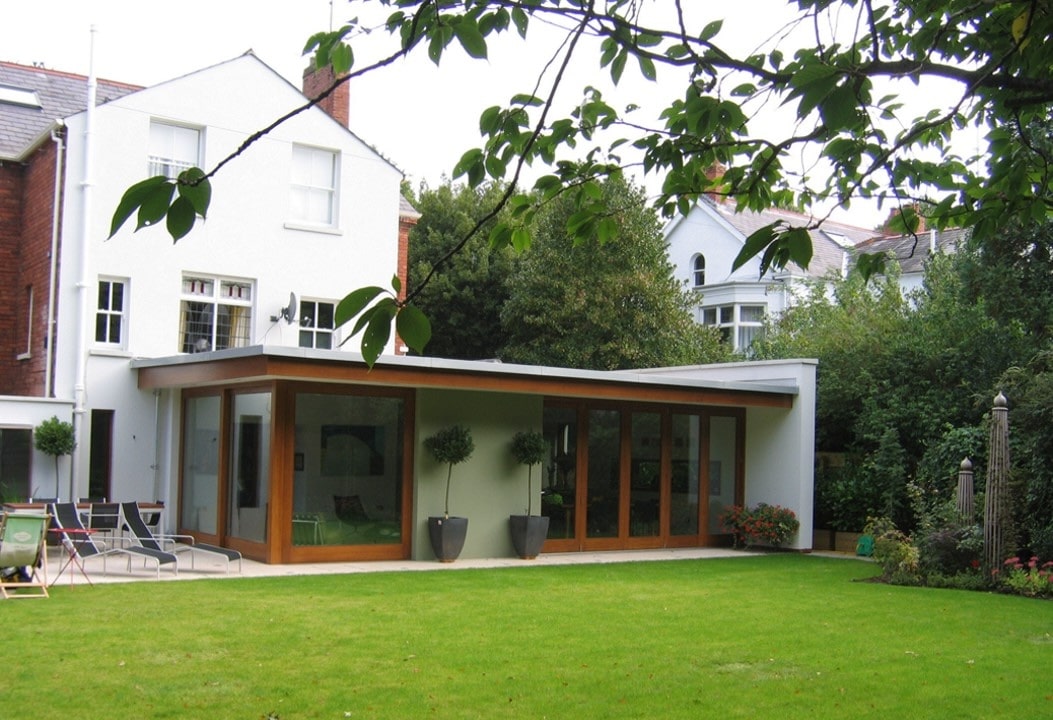
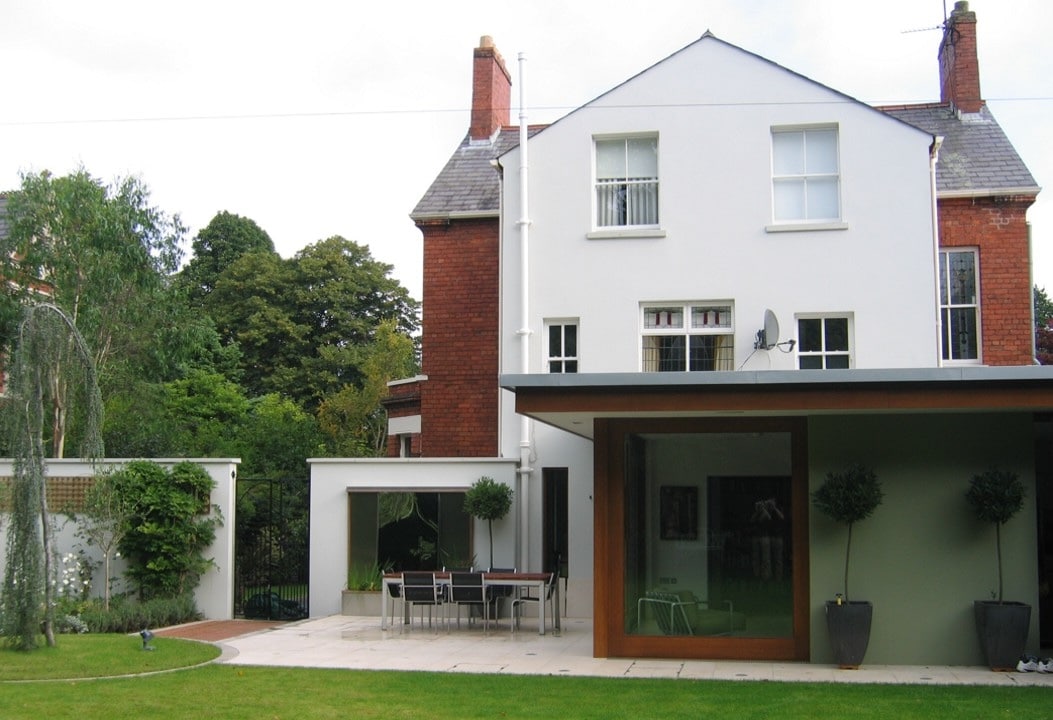
Over the years, various extensions and additions had been tacked onto the rear of the house with no coherent plan. We stripped them away and returned the house to its original footprint. Only then did we add the new extension: a simple, flat-roofed L-shaped form that wraps around the rear and side of the house, maximising views and access to the newly landscaped garden.
Removing the clutter let us see the original house clearly and design an extension that responds to it. The result is a much more considered relationship between old and new.
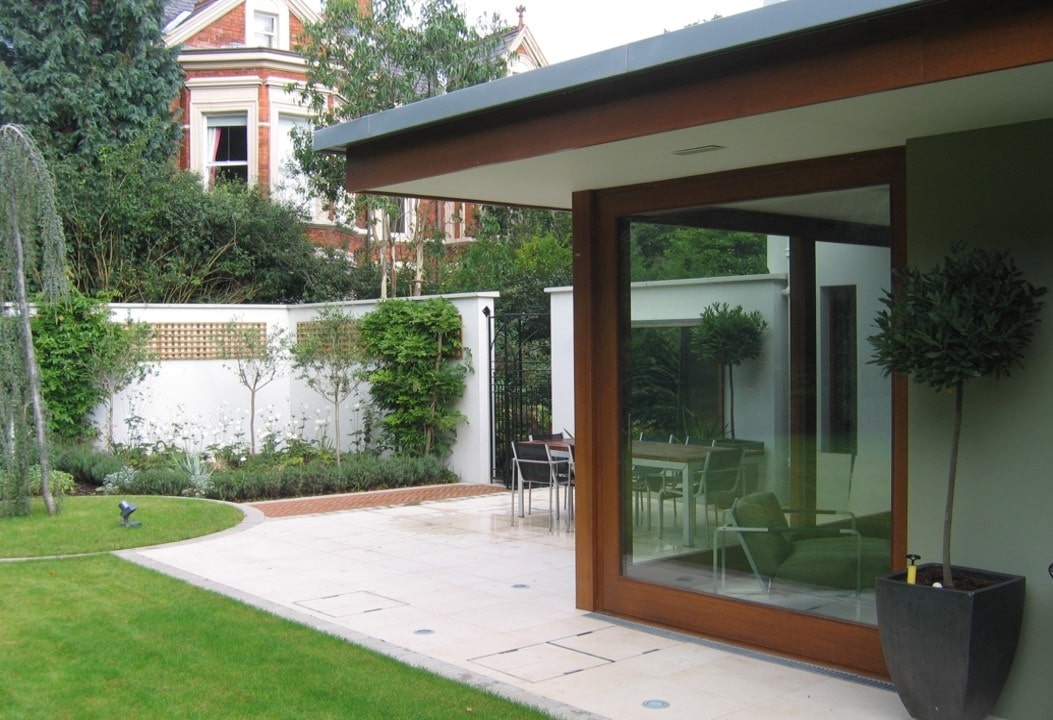
Making the most of the design details


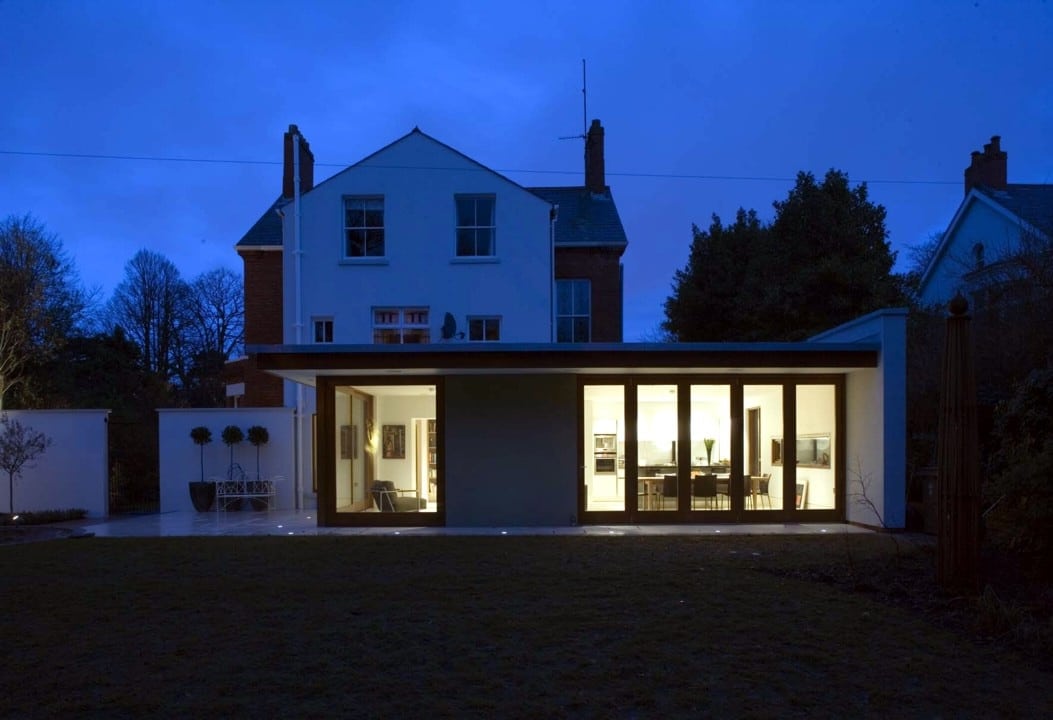
The new extension accommodates a spacious open-plan kitchen, dining and living area across the full width of the rear. Where the extension wraps around the side of the house, it provides a dedicated study and home office.
Within the footprint of the original dwelling, we fitted a modern utility room, a shower room and the back door the house had always lacked.
A new rear lobby forms a strong link between the original house and the extension.
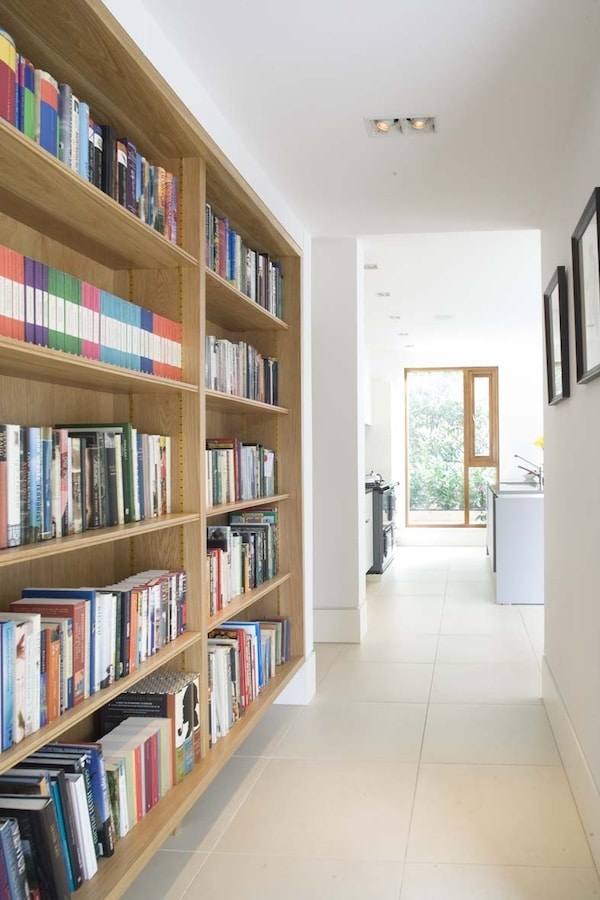

The entrance to the main space, whether from the new door or from the original house, passes through a narrow transitional space that doubles as a library. It’s a small detail, but it makes your pace more leisurely as you move from the more formal rooms at the front into the openness at the rear.
Interior design by McCann Moore Architects
We were involved in every aspect of the interior design on this project, from furniture selection through to the commissioning of a bespoke dining table and built-in bookshelves. The detailing throughout is crisp and contemporary. Generous recessed skirting boards reference the deep moulded skirtings of the original house without copying them. The lighting is discreet. The walls are simple white. The unifying floor of large off-white limestone tiles holds the whole ground floor together.