
And what to spend your money on when it comes to extending your home
“How much will it cost?” It’s one of the first questions every homeowner asks us. Our honest answer is that it depends. Not because architects are evasive, but because every house, site and brief is different. A single-storey rear extension to a straightforward semi costs a different amount from a two-storey side extension on a sloping site with restricted access in a conservation area.
This post explains what drives the cost of a well-designed house extension in Northern Ireland in 2026. We include indicative price ranges per square metre, break down the factors that push the price up or down and cover the costs that homeowners often overlook. If you’re planning an extension to the house you live in, or considering buying a house you intend to extend, this will help you understand where your money goes before you commit to anything.
Be aware that anyone who quotes you a price per square metre without seeing your house or site is simply guessing. The figure might be roughly right. It might also miss something fundamental about your site, structure or ambition that changes the cost entirely.
Indicative house extension costs in Northern Ireland per square foot and metre in 2026
In terms of house extension cost per square foot/metre, this is what we’re seeing at McCann Moore heading towards the end of 2026.
Typical current industry figures for house extensions in Northern Ireland range from roughly £2,000 to £2,800 per square metre (£200 to £280 per square foot) for construction costs. This excludes kitchen, flooring, landscaping, finishes and so on. The cost also depends on the size of the extension and the level of specification. These figures also exclude VAT, professional fees and contingency, which we cover separately below.
For comparison, in Dublin at the minute in 2026, a mid-range extension costs around €350 per square foot (or €3500 per square metre).
The overall construction cost for a typical extension we’ve worked on recently in Northern Ireland starts around £150,000, and could go up to a million and beyond, depending on what you want to do. Most extensions we design and manage have construction costs in the range of £250,000 to £600,000.
Where your project sits within that range depends on what you’re building and how it’s finished. A straightforward single-storey rear extension with good-quality (but standard) finishes will cost less per square metre than one with bespoke aluminium glazing, structural steel and a high-end kitchen. Smaller extensions often cost more per square metre than larger ones, because site set-up, drainage and service connections are largely fixed costs, spread across a smaller area.
These figures are a useful starting point, but they’re not a substitute for a properly specified design put out to tender. The only number that matters is the one a builder gives you against a complete set of drawings.

“Towards the end of 2026, typical current industry figures for house extensions in Northern Ireland range from roughly £2,000 to £2,800 per square metre (£200 to £280 per square foot) for construction costs.”
Paul Moore, Director, McCann Moore Architects
What drives the cost of a house extension?
Size and scale
The bigger the extension, the higher the total cost (but not always proportionally). A two-storey extension costs more than a single storey, but you get twice the floor area from one set of foundations and one roof. On a cost-per-square-metre basis, going up often represents better value than going out.
Design complexity
A simple, rectangular rear extension with a flat roof is the most straightforward build. Add a pitched roof, a split level to deal with a sloping site, structural steel to create wide open spans or an irregular footprint, and the cost rises. These aren’t unnecessary extras though. They’re often what makes the difference between a generic bolt-on addition and an extension that totally transforms your home.
Glazing
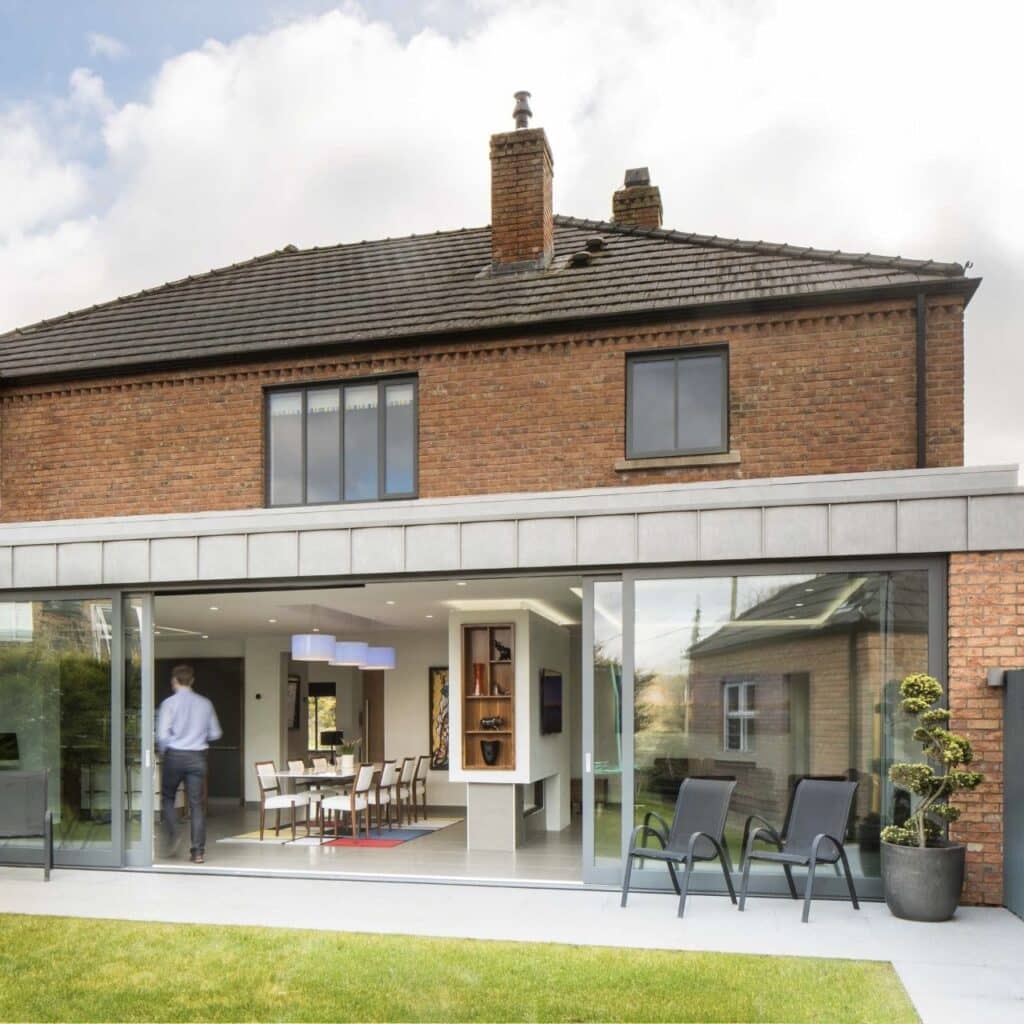
This is one of the biggest variables. Standard PVC windows and patio doors are a fraction of the cost of large-format aluminium sliding doors or bespoke glazing systems. Yet the glazing often defines the character of the extension and how it connects to the garden and your other outdoor spaces. It’s one of the places where spending more has a direct, daily impact on how your space looks and feels.
Site conditions and access
A house with clear rear access for machinery and materials may cost less to build on than one where everything has to come through a narrow side passage. Ground conditions matter too. If the site needs deeper foundations or piling, that adds cost to the project before any walls go up.
Changes to the existing house
In our experience, most extensions also involve renovation work to the original building. We might also reroute services or upgrade the heating system. Good designers will also always refine the junction between old and new. The more you change inside the existing house, the higher the overall cost. This work might be essential, but it’s easy to underestimate when you’re focused on your new extension space.
Materials and specification
We’re talking here about flooring, external cladding, internal finishes and insulation standards. Every material choice carries a cost implication, eg zinc or timber cladding generally costs more than rendering the outer walls of your house. These design decisions should reflect how you want the finished extension to look and feel, as well as what fits your budget.
Other house extension costs that you need to factor in carefully
The construction cost is certainly the biggest number, but it’s not the only one. The following costs regularly catch homeowners by surprise when they’re planning their extension.
Professional fees
Your architect, structural engineer and quantity surveyor charge separate fees from the build itself. These aren’t optional extras. They ensure your project is properly designed and specified.
Planning application fees
If your extension needs planning permission, the application carries a fee. In Northern Ireland in 2026, this currently runs to a few hundred pounds. It’s a small cost in the context of the overall project, but should be included in the budget from the start.
Building control
Your extension will need building control approval, regardless of whether it needs planning permission. This involves variable application fees and inspection charges. Your architect will manage the process, but the fees are yours to pay.
VAT
Construction work in Northern Ireland is subject to VAT at 20% (although ask us about exceptions – you might be surprised). On a £200,000 build, that’s £40,000 in VAT. It’s obvious when you think about it. Don’t be that homeowner who’s budgeted for the net figure, then gets a shock when the gross number appears in the budget planning!
Contingency
We recommend every extension project should carry a contingency of 10% of the construction cost. Extensions connect new structures to old. Existing buildings don’t always behave the way anyone expects. A contingency isn’t money you plan to spend. It’s money that protects you from the unexpected.
Temporary accommodation
Not every extension requires you to move out, but some do, particularly if the work involves significant disruption to the kitchen or main living spaces. If you need to rent somewhere for a few months, that cost should be part of your planning.
Read our complete guide to house extensions to find out more about planning permission, building control approval and design choices.
“Our professional fees for house extensions at McCann Moore Architects are based on a percentage of your construction cost, and depend on complexity. We always supply a detailed fee proposal before your project starts.”
Paul Moore, Director, McCann Moore Architects
What if you’re in the process of buying a house that you plan to extend?
Some of our clients come to us before they’ve even bought their house. They’ve found a property they like and can see the potential, but they want to know what an extension might cost before they commit to the purchase. It’s a smart approach. If you’re in this position, here’s what to think about before you make an offer. You can always engage us to accompany you to a viewing.
Does the plot have enough space for an extension?
Look at the garden size, the home’s relationship to boundaries and space available around it, especially at the rear or side. It’s obvious that a house on a tight plot with neighbours close on both sides has less room to extend than a detached property with a generous garden. The amount of usable space outside the existing footprint determines how ambitious you can be with any future extension.
What’s the home’s orientation?
Bring your compass! Or look it up on Google Maps. A south or west-facing back garden means a rear extension will benefit from natural light for most of the day. A north-facing garden means the design needs to work harder to bring light in. Neither is a problem for a good architect, but orientation affects what’s possible and what it might cost.
What’s the planning context?
Is the house in a conservation area? Are there protected trees? Is it a listed building? What have neighbouring properties been allowed to build? A quick look at the local authority planning portal will show you what’s been approved nearby too. This can give you a useful indication of what the planning authority is likely to accept. A good architect can help you with this detective work.
What condition is the existing house in?
Remember to factor in the cost of any essential work to the existing house (for example, replacing the roof or wiring) on top of your extension budget. If the house needs significant repair as well as extension, the total investment may change your view of what the property is worth to you.
Does the total investment make sense?
We offer design rather than financial advice, but we always suggest you add the purchase price to a realistic extension budget and ask whether the finished house will be worth what you might put into it. Not just financially, but in terms of how it will work for your family. You should end up with a home that justifies the total investment. If you are ready to invest, working with an architect on your home design can help you keep costs down.
How to protect your budget when extending your house
The single biggest factor in whether your extension comes in on budget is the quality of the information your builder can work from. That sounds dry and boring, but it’s where most cost overruns begin.
A builder pricing from a basic set of drawings is filling in any gaps with their assumptions. Some of those assumptions will be generous, others won’t. Either way, the projected price is based partly on guesswork. When reality doesn’t match the assumptions, cost variations and surprises start to appear.
A thorough architectural specification leaves nothing to interpretation. Every material is named. Every junction is detailed and service route is coordinated. The builder prices what’s actually going to be built, not what they think might be built. That means your tender price is far more reliable. The risk to you of costly surprises during construction drops significantly.
The tender process itself also protects you. When two or three builders price against the same detailed specification, you can compare like with like. Without that in-depth specification, you’re comparing different interpretations of a vague brief. This tells you very little about which builder offers genuine value.
Architect involvement during construction adds another layer of protection. Regular site inspections catch problems early on, before they become expensive. When questions come up on site (trust us, they always do), your architect can resolve them in a way that protects both the design and your budget, rather than leaving the builder to make a call that may suit the programme, but not your pocket.
If you’d like to know more about how we approach our projects, read more here about our house extension design services, including how we work with homeowners across Belfast and Northern Ireland, from first conversation through to completion on site. The link above also explains what to expect at each stage and shows examples of extensions we’ve designed.
Our thoughts on the current demand for house extension builders in Northern Ireland
Heading towards the end of 2026, we can tell you straight that the construction market in Northern Ireland is busy. Private housing construction is leading the recovery, and forecast to grow by 39% in 2026, according to a recent RLB report.
What does this mean if you’re planning a house extension?
Builders are busy people.
Skilled tradespeople are in high demand.
That doesn’t mean you can’t find a good builder (we can help you with that too), but it does mean you need to plan ahead. In our experience, for any high quality house extension project, the days of calling three builders and starting next month are long gone. Lead times are much longer. The best contractors are booked months in advance. By starting your design process early, you get more options when it comes to choosing a builder, because you’re ready to go to tender promptly.
An in-depth design specification matters even more in a busy market. Just think about it from your builder’s point of view. After a busy day on site, they’re looking ahead and pricing potential projects. A builder who’s pricing a well-documented project can give you a firm number quickly. A builder trying to price a vague brief may either pad the quote to cover unknowns or deprioritise it in favour of a better-documented project from another architect’s desk.
An architect’s opinion: where your money makes the biggest difference to your finished house extension
After decades designing house extensions across Northern Ireland, here’s where we’d direct your budget. Every project is different, but in general, here’s where we see big impact for budget spent –
Ceiling height
Standard ceiling height in an extension creates the feel of a standard room. Adding even 300mm transforms the sense of space and light. It costs relatively little in structural terms, but changes the feel of the room completely. This decision (made at design stage) costs proportionally less to implement, but is impossible to change later.
The junction between old and new
How your extension meets the original house is where many extensions succeed or fail. A well-designed junction makes the two feel like one cohesive space. A poorly designed one makes the extension feel bolted on, no matter how good the rest of the work is. You don’t necessarily need to invest in expensive materials here, but it’s where the value of architectural design time is most visible.
Glazing
In our opinion, doors and windows are some of the biggest differentiators between a “wow” and a “meh” house extension. Quality, scale and type of glazing defines the character of your extension and your connection to the outdoor space. Standard patio doors will do the job ok. Large-format sliding doors change how the entire ground floor feels. The price difference is significant, but so is the daily experience of living with one versus the other.
Floor finishes
Your floor is the largest continuous surface in the extension. It does more work than most people realise, affecting acoustics, how light reflects through the space and whether the room feels cosy or clinical. It also needs to handle the transition between old and new. A continuous floor that runs from the existing house into the extension is one of the most effective ways to make the two spaces feel unified. Get your flooring choice wrong and you’ll notice it every time you walk through your rooms. In our experience, get it right and it quietly holds the whole space together.
Where spending more adds less to your extension
We’re less likely to recommend over-specifying internal fittings in utility rooms and secondary spaces that rarely pay back in either enjoyment or value.
Similarly, expensive external cladding on elevations that aren’t visible from the garden or the street adds cost without changing your experience of the house.
So does specifying underfloor heating in rooms you’ll rarely use barefoot (or prefer to have carpeted).
Put your budget where you’ll feel it most. This is one of the most practical benefits of working with an architect throughout your project. We’ll help you make calls like these as they come up, and steer your budget towards decisions that will make the biggest difference to how your home feels every day.
We can also help you get the best value from your budget on the things that do matter. We regularly help clients source and compare options for flooring, kitchens and sanitaryware, making sure the specification matches the design intent without overpaying. For clients who want to go further, we offer a full interior design service that includes detailed shopping lists for fixtures, fittings and furnishings, so every purchase is considered as part of the overall design, rather than chosen in isolation.

Ready to understand what your house extension will really cost?
The best way to get a realistic picture of how much a house extension costs for a home in Northern Ireland is to have a proper conversation about your project. We can talk through your existing house, design brief and budget, then give you an honest view of what’s achievable. We will also explain how our fees work.
If you’re ready to move forward at this point, we’ll put together a detailed fee proposal tailored to your project. Even if you’re earlier in the process and still weighing up your options, a call costs you nothing and gives you a much clearer idea of the possibilities.