Renovation design for an apartment in Malone, Belfast
Complete renovation and interior design for this gorgeous apartment
Design scope presented to our architects
This two-bedroom apartment on one of South Belfast’s leafy avenues was a good size, but had dated interiors that didn’t make the most of the space. Our brief was to transform every room without adding a single square foot, rethinking the layout to create a home that feels twice the size.
The result is a complete reinvention. We took complete control of every aspect of this project, from architectural design, to kitchen design, sourcing fixtures/furnishings and interiors.
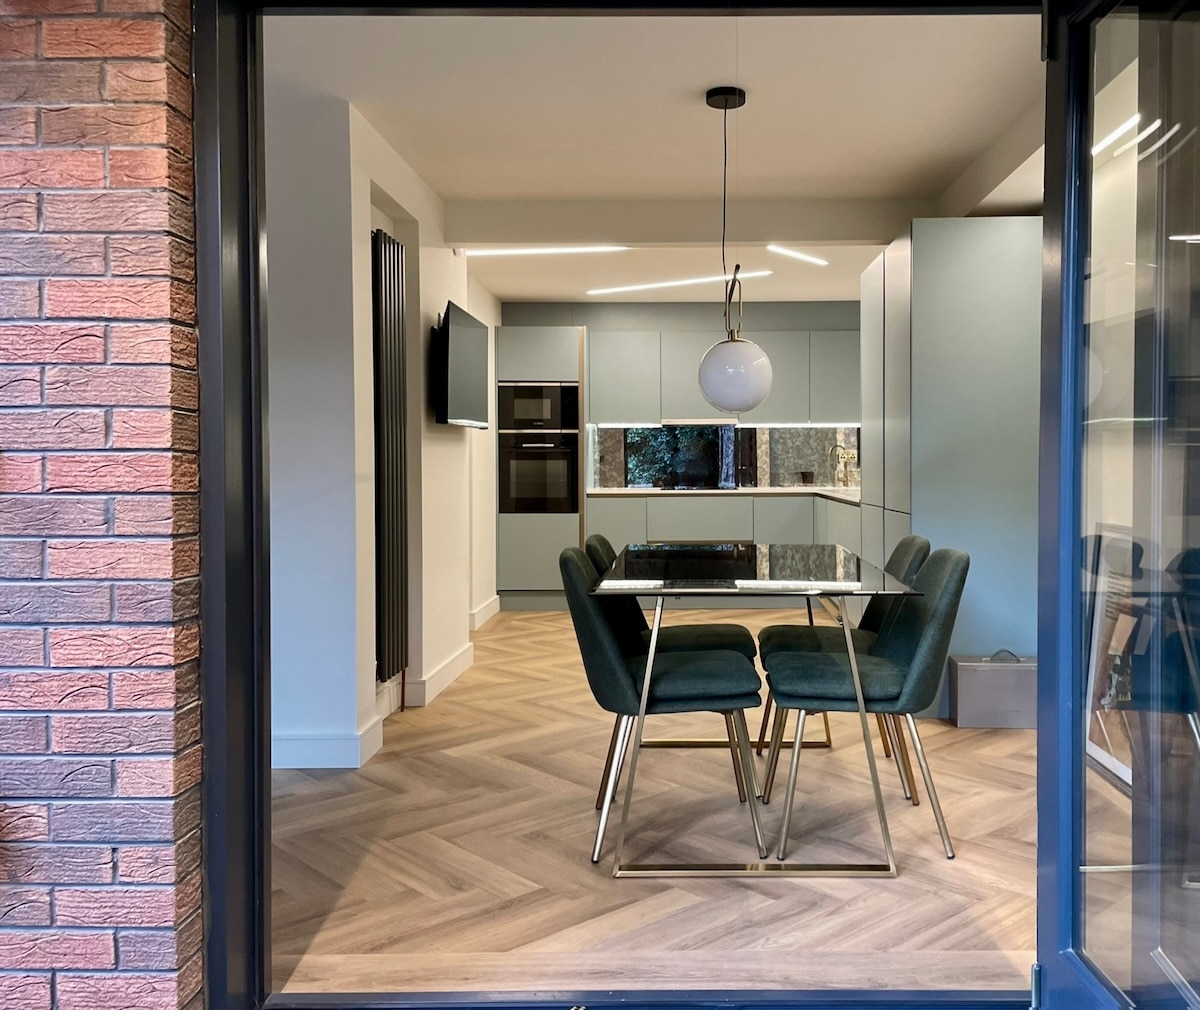
Previously poky rooms became a bright, open-plan kitchen, living and dining area, flooded with natural light.
Both bedrooms now have en-suite bathrooms, with a guest cloakroom and a utility room fitted into the layout, alongside generous storage throughout.
A cohesive colour palette ties every room together, giving the apartment the feel of a boutique hotel, rather than a standard residential renovation.
It’s a renovation design project that proves you don’t always need more space. You just need to use it properly.
Renovation design from layout to last detail: interior design and styling
For this project, we also handled the interior design and styling, selecting the colours, finishes, fixtures, fittings and furnishings that bring the architecture to life.
We offer this service when clients want a completely resolved result, where every detail is considered as part of the same design vision rather than pieced together afterwards.
South Belfast apartment renovation before and after
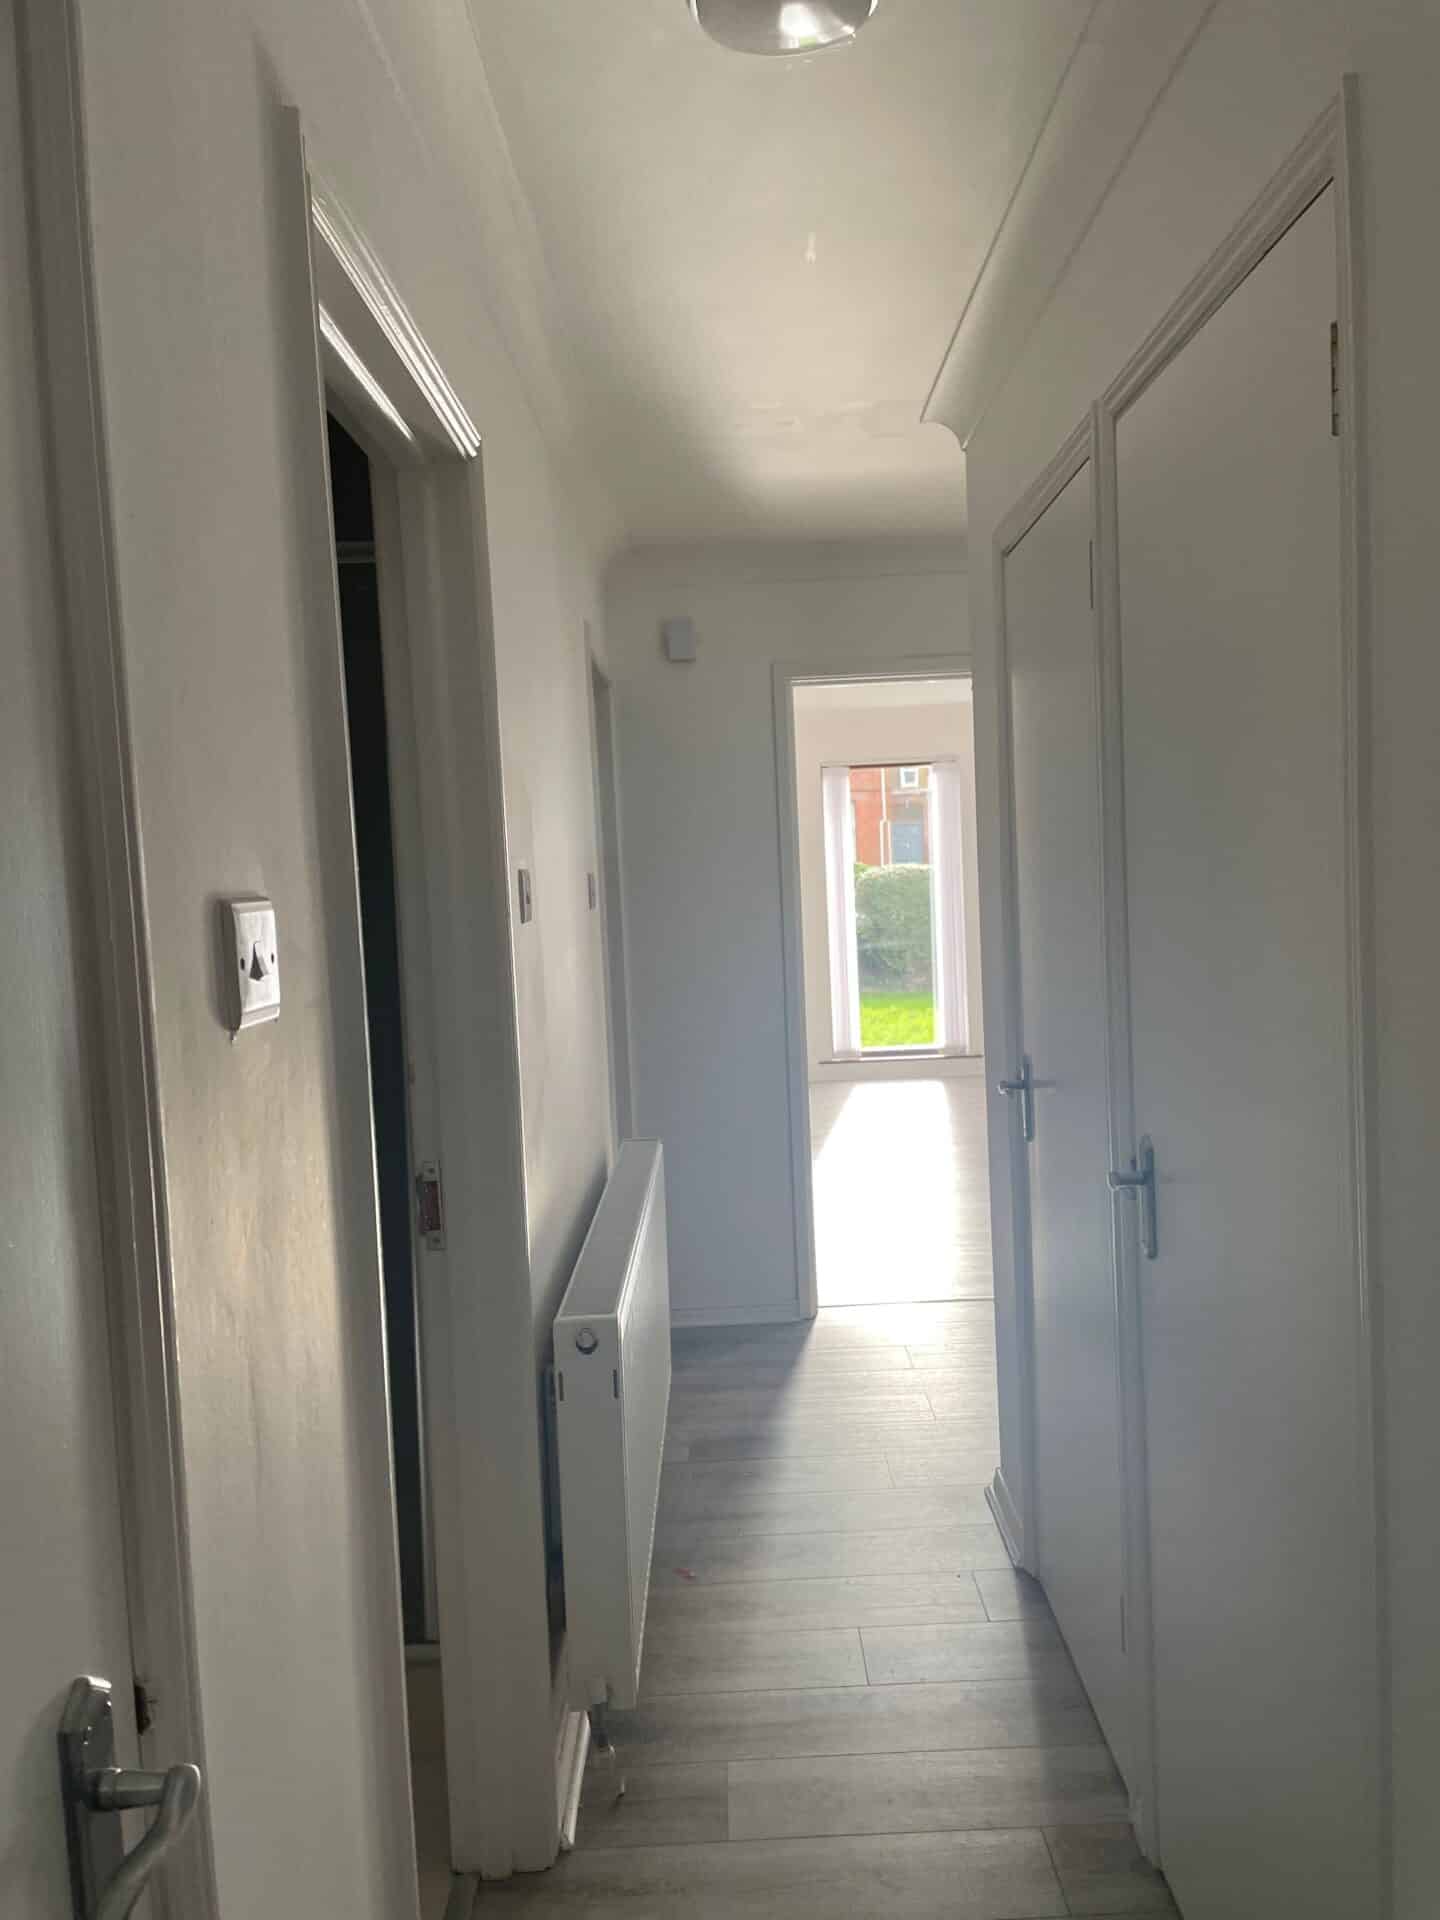
The existing hallway felt cramped and featureless. Panelling and additional storage helped. We closed up the existing kitchen doorway and added a console table in a nook at the top of the hall in its place (just pictured).
Internal steel glazed doors opened up the entire apartment to the leafy view out the tall front windows.
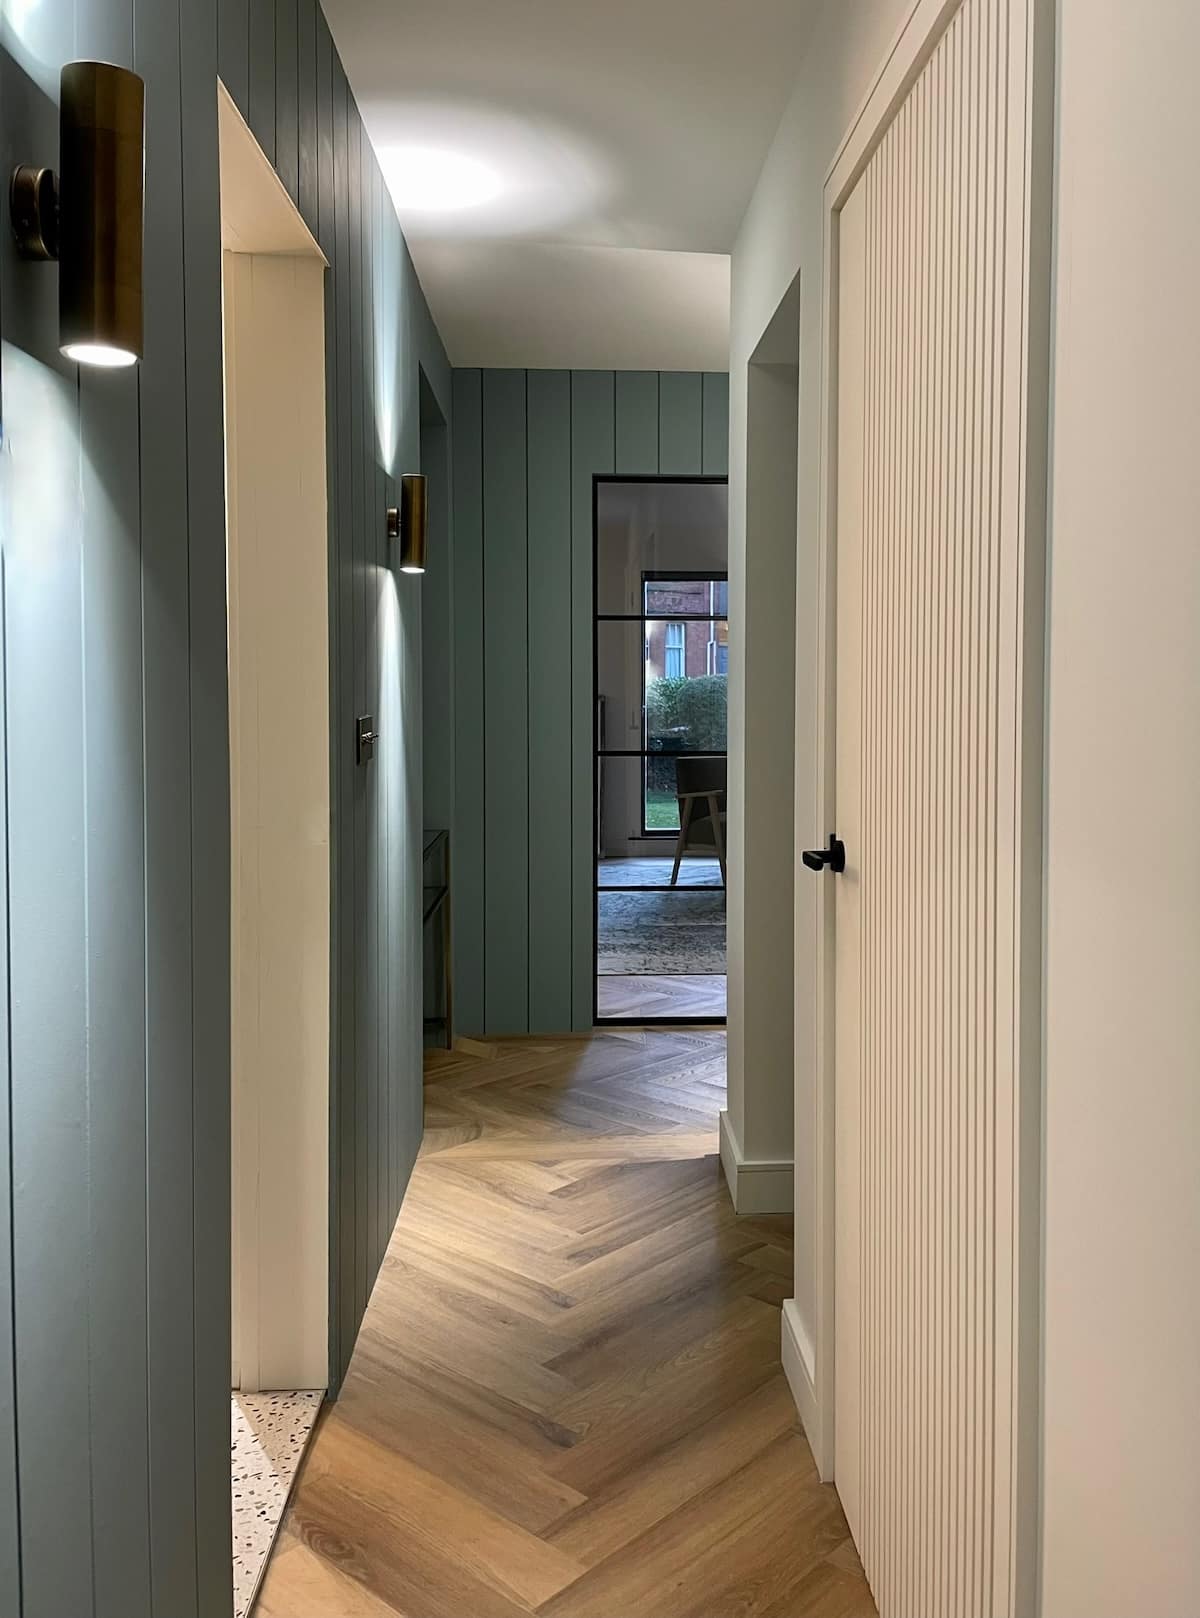
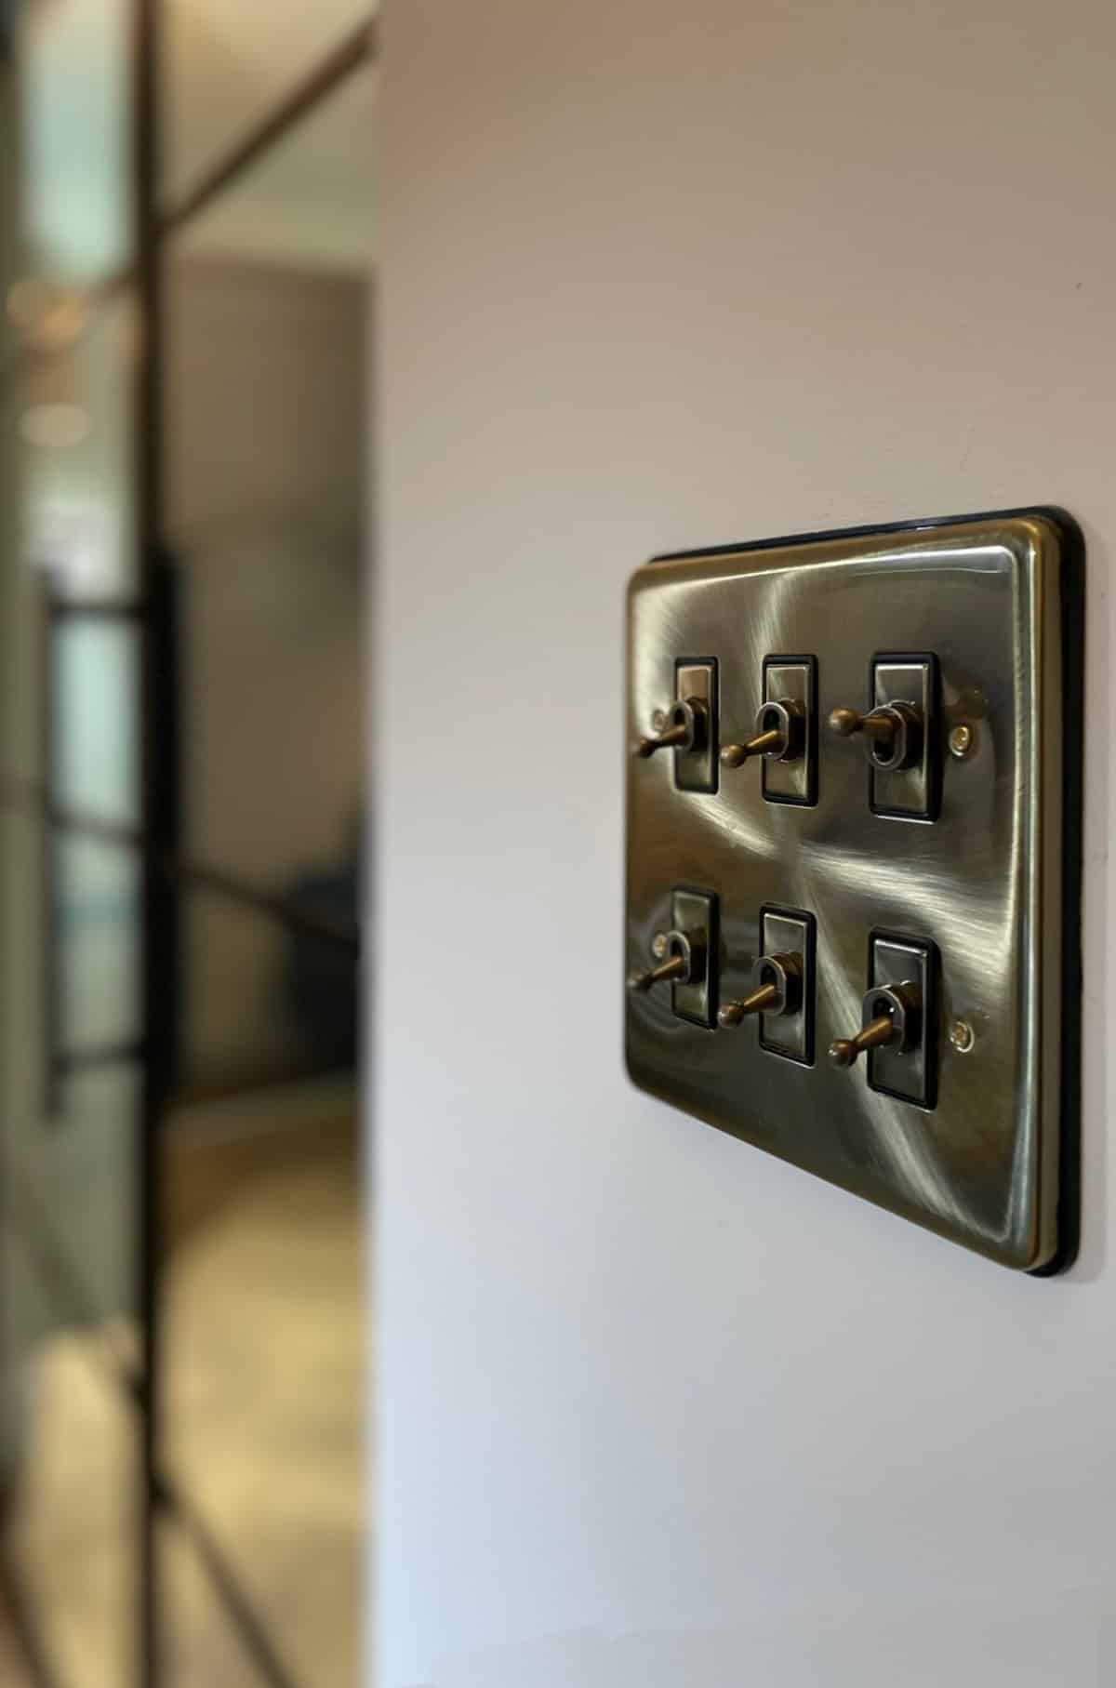
The same cohesive colour palette and finishes were repeated throughout the apartment, as well as antique brass fittings and verre églomisé in the kitchen splashback and hallway. You might even spot that repeated indigo Ikat print in several of these images. You can see here how the glazing to the hallway has really opened up the apartment. We even fitted in a utility room behind fluted glass doors at the far end of the hallway.
We also used our experience in renovation designs to open up the living area into the kitchen, bringing in more light and flow.
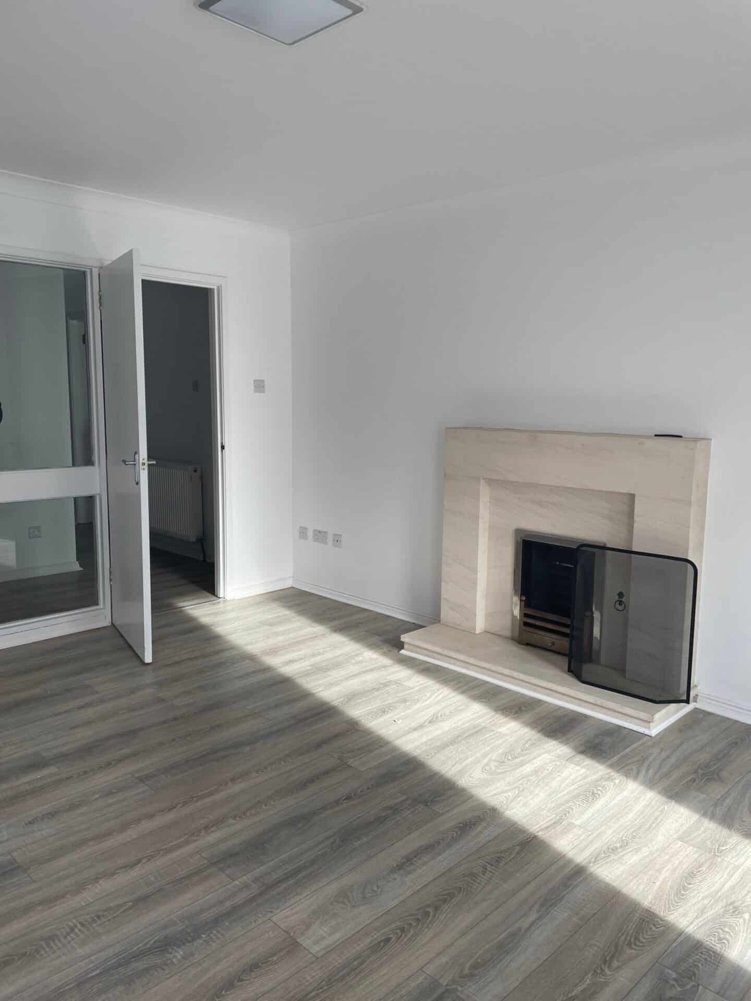
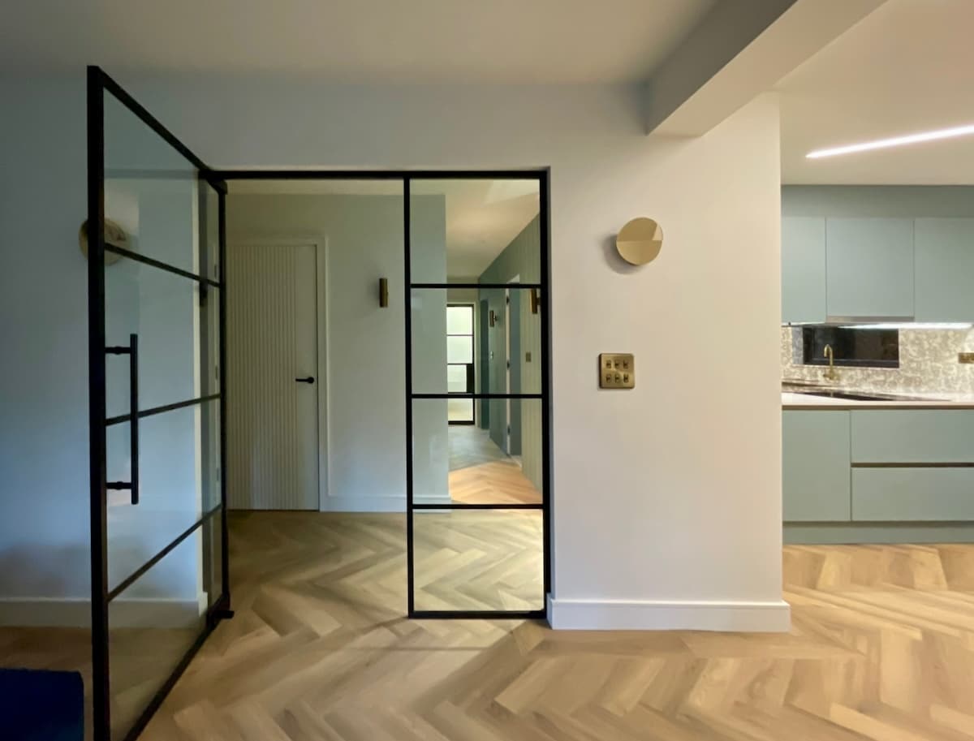
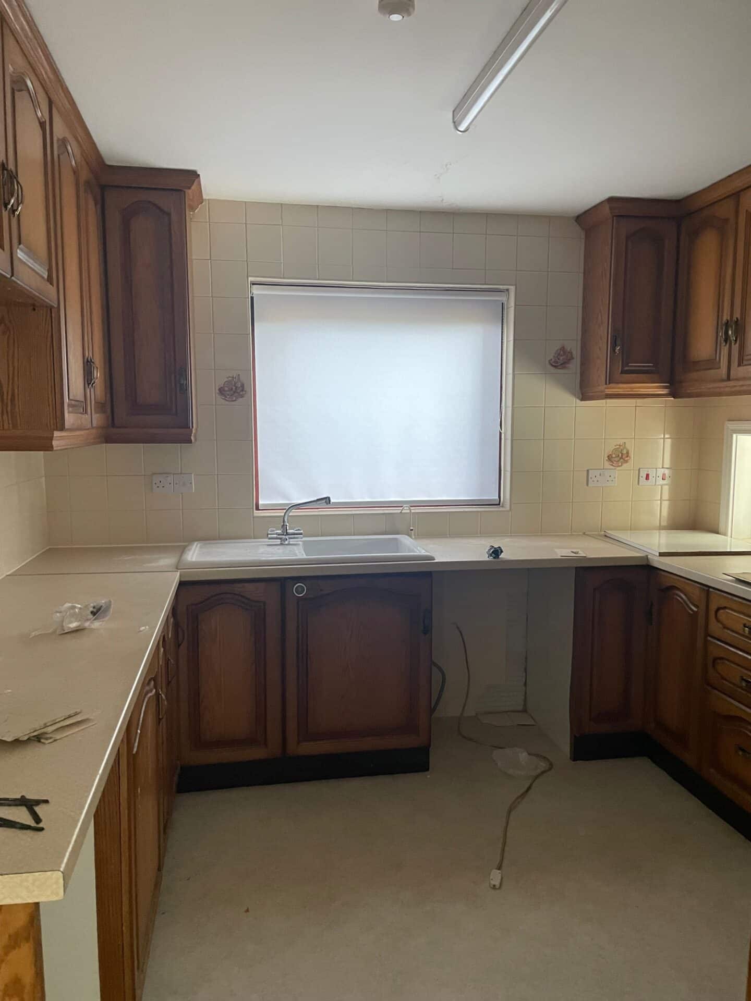
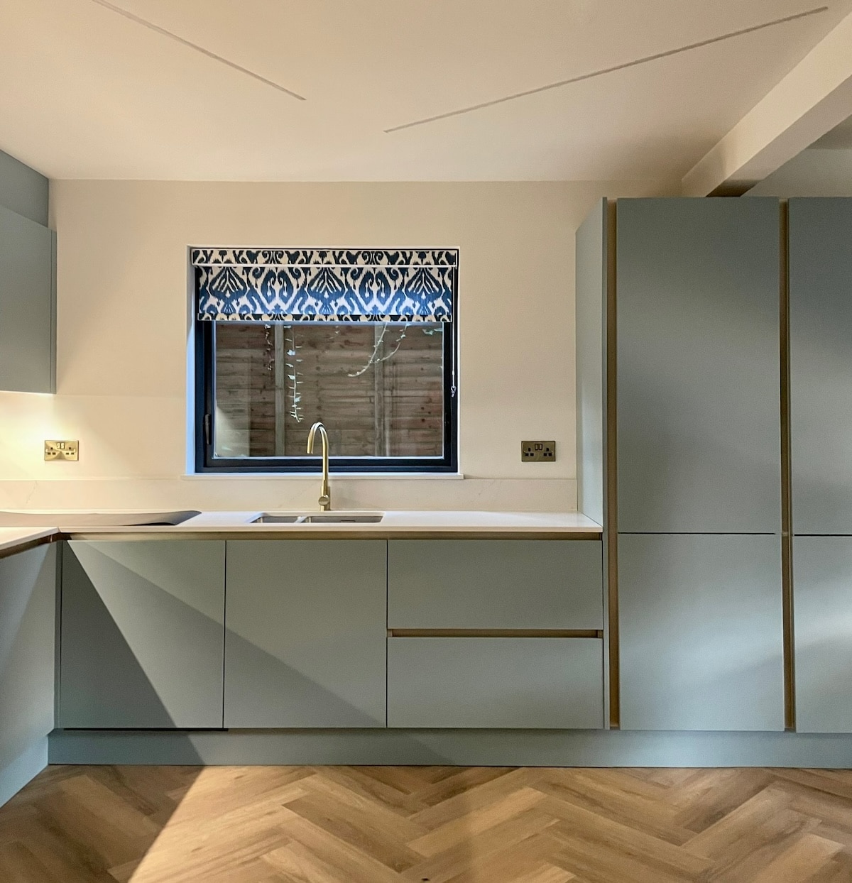
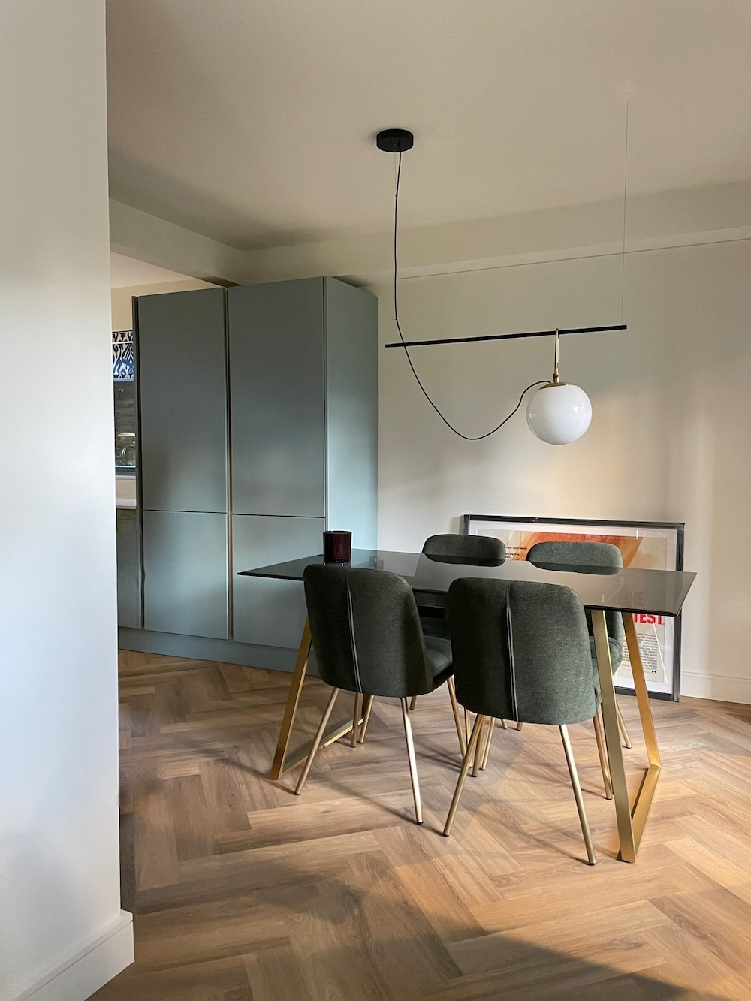
We squared off the existing opening into the dining area – more stylish and even more light! All the glazing in the apartment got an upgrade too. We replaced the long veneered floorboards with a herringbone oak finish that points the view towards the dining area, without making it feel like a corridor.
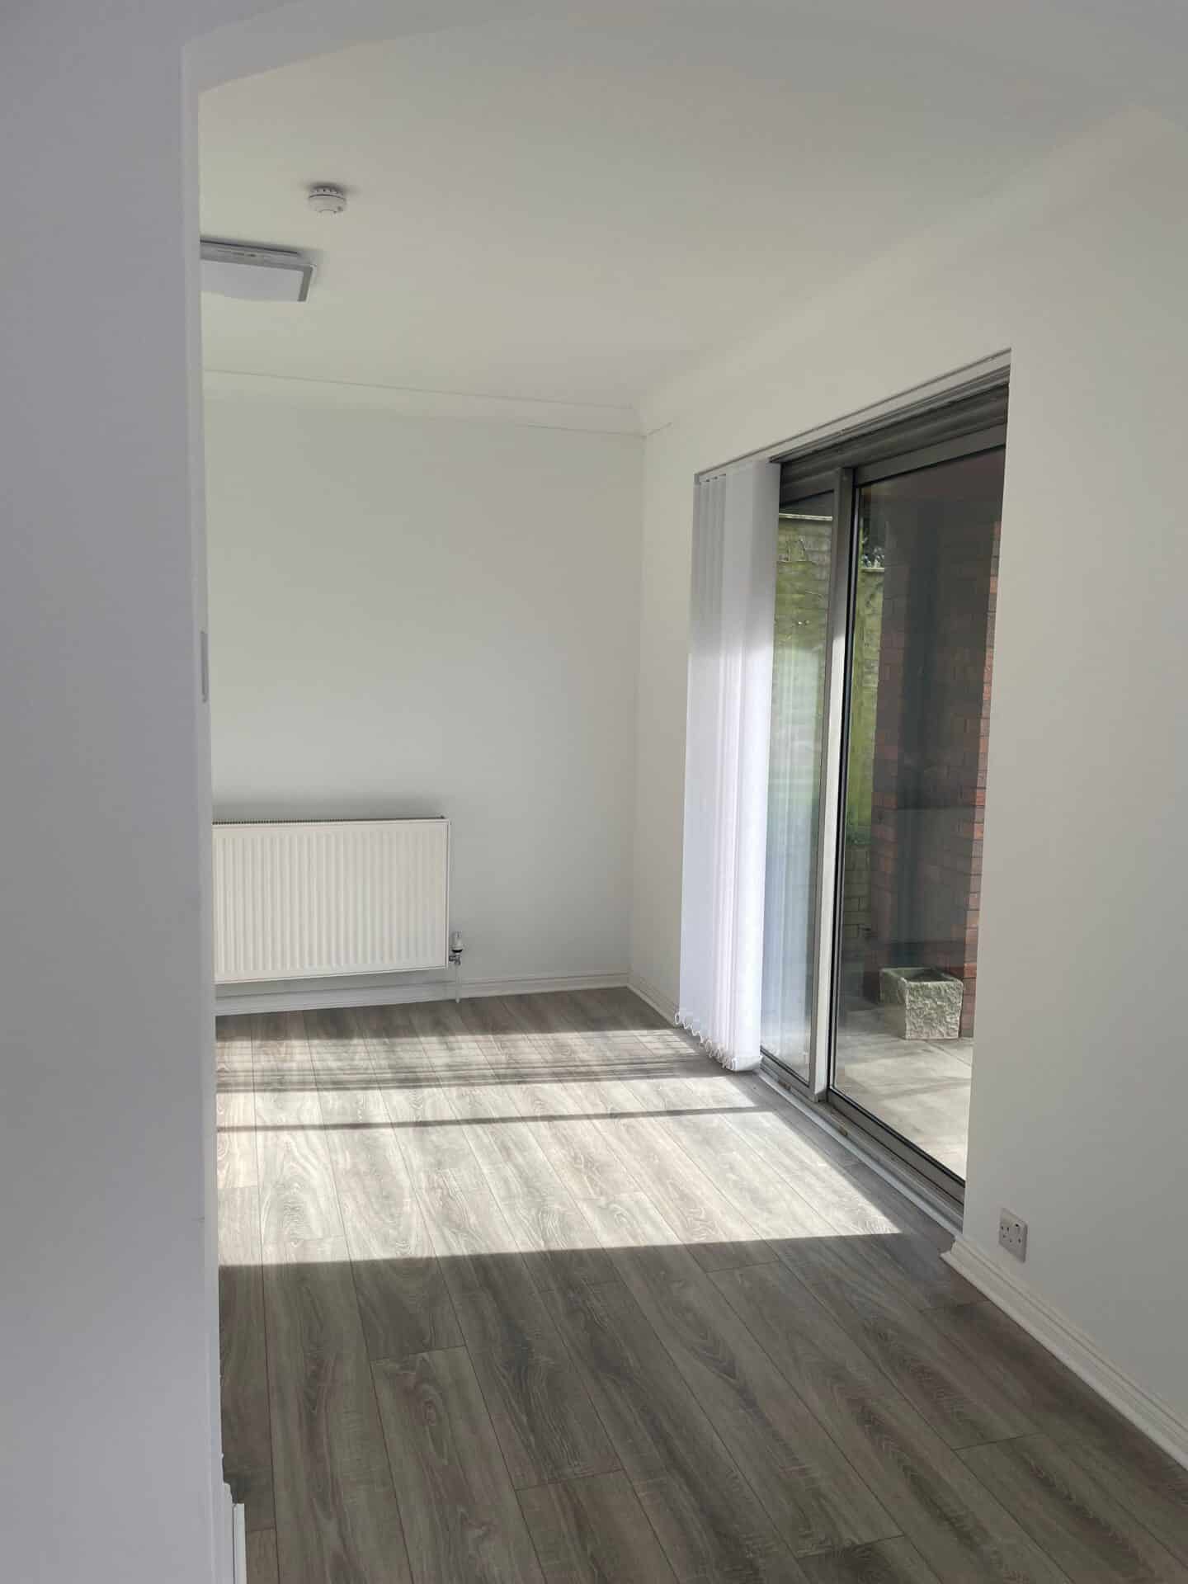
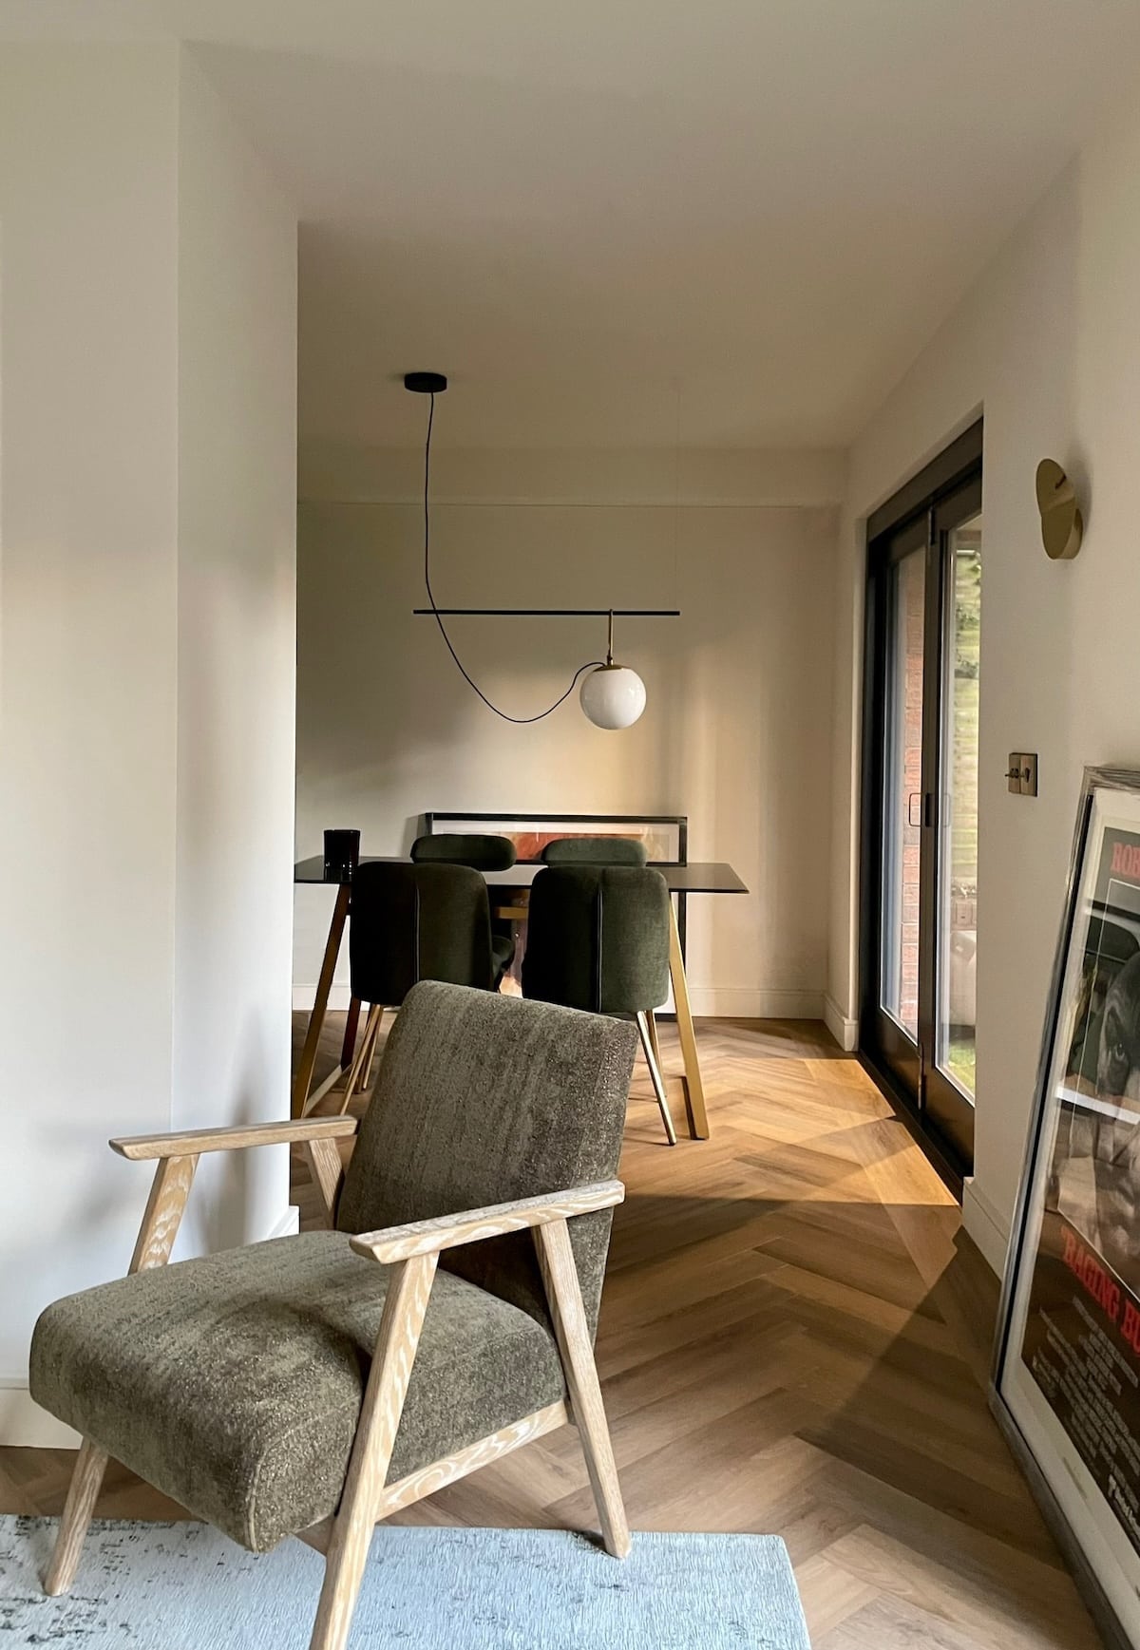
We couldn’t leave that 70s serving hatch between the existing kitchen and dining areas. Instead, we opened up the two rooms to create a sizeable space for cooking and eating.
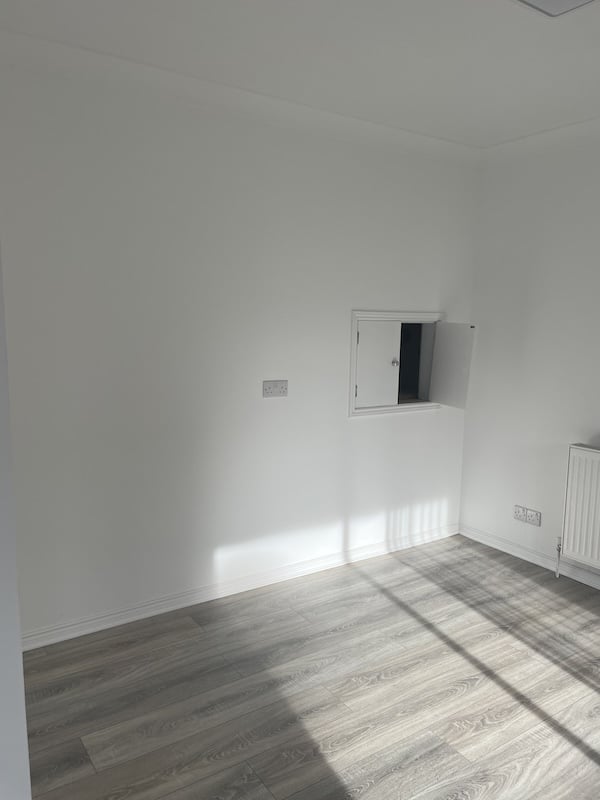
The two featureless bedrooms got a rebrand – one in blue and one in smoky green, with the same antique brass accents as the rest of the apartment. Panelling on the split-painted walls gave each bedroom more definition.
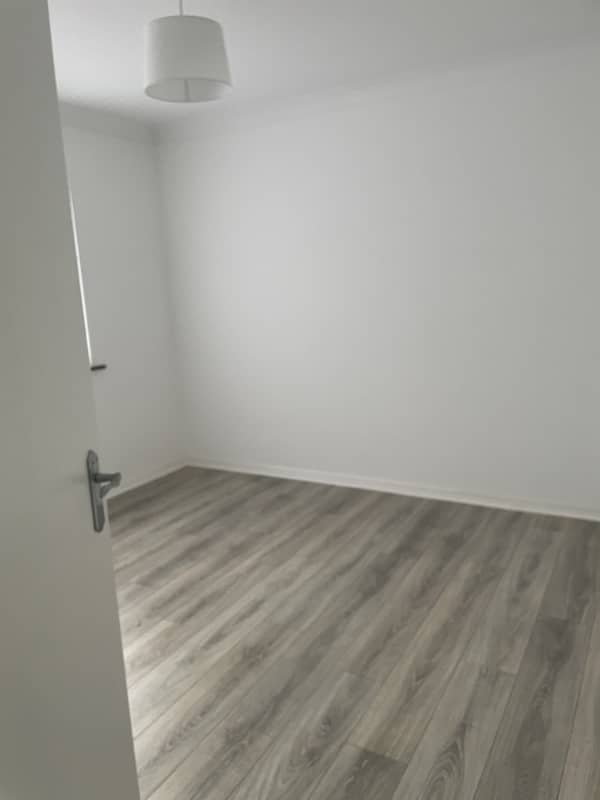
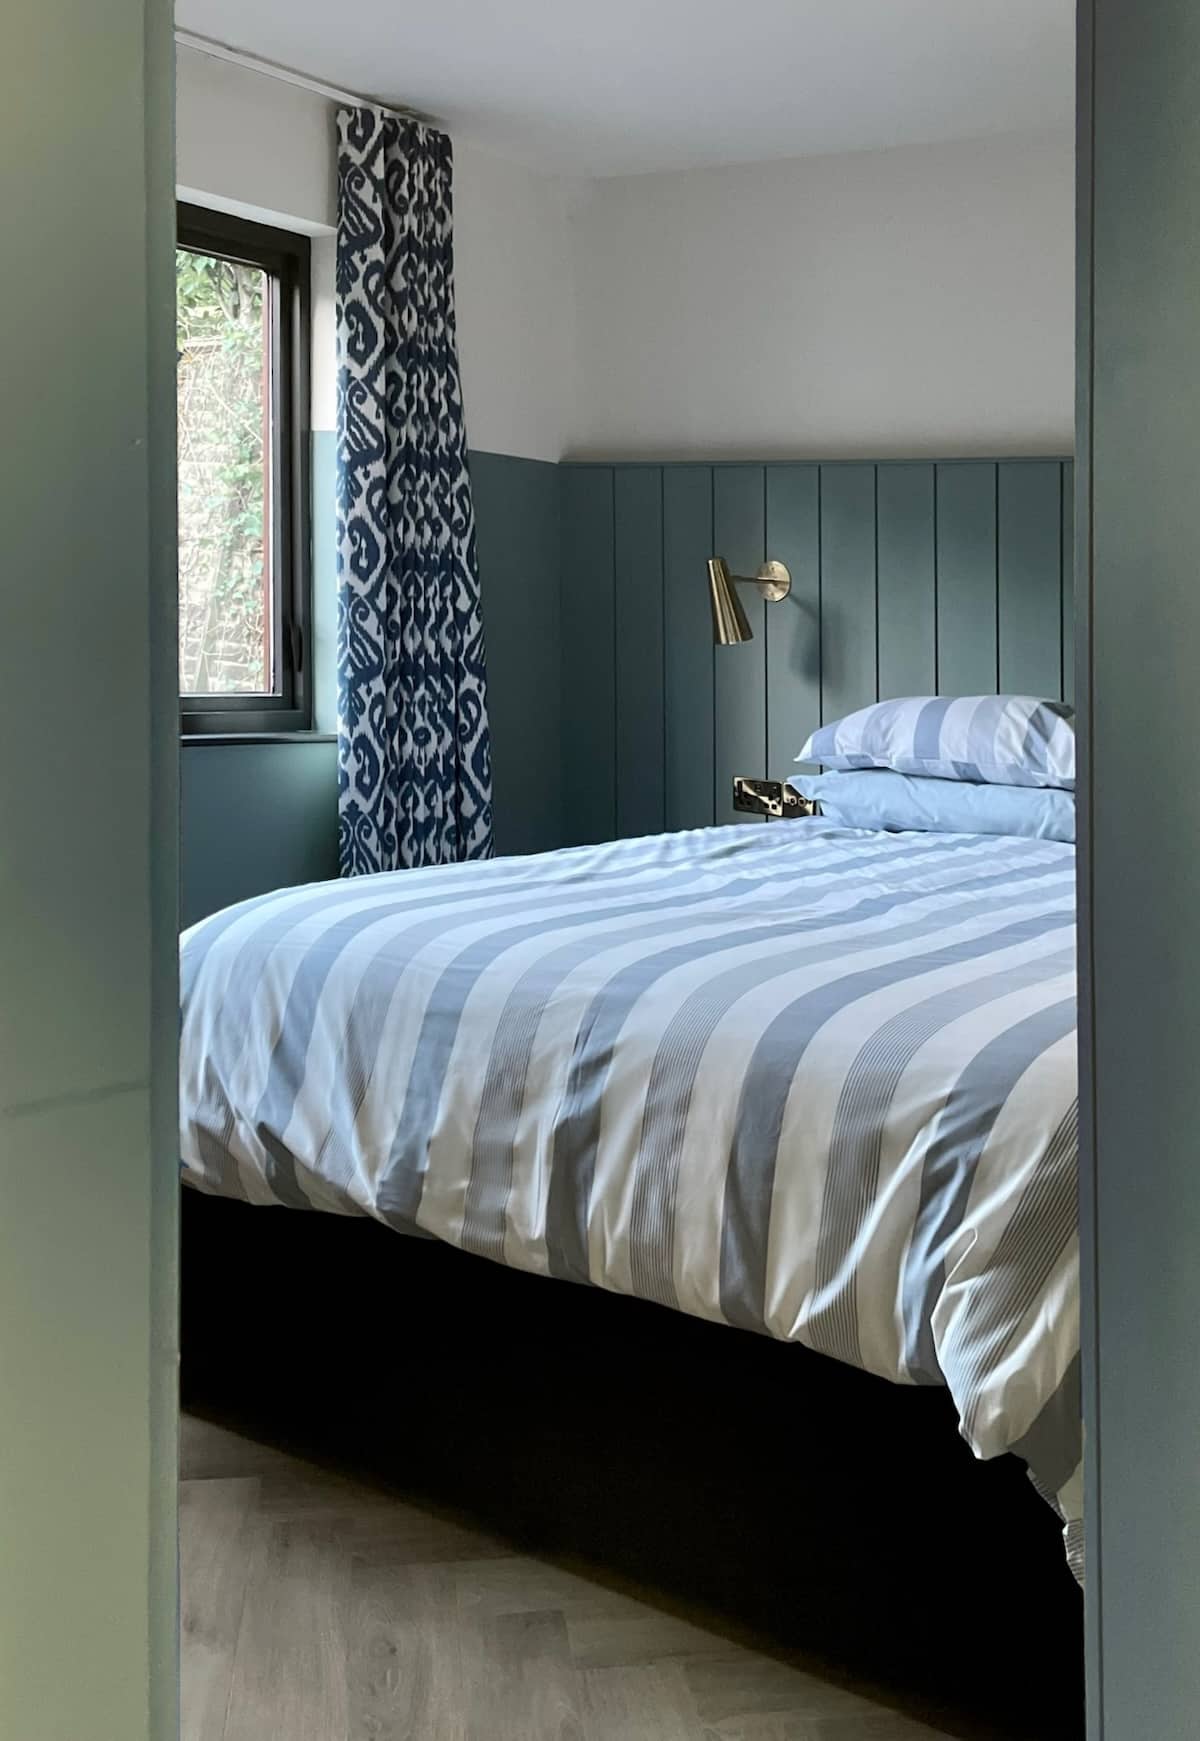
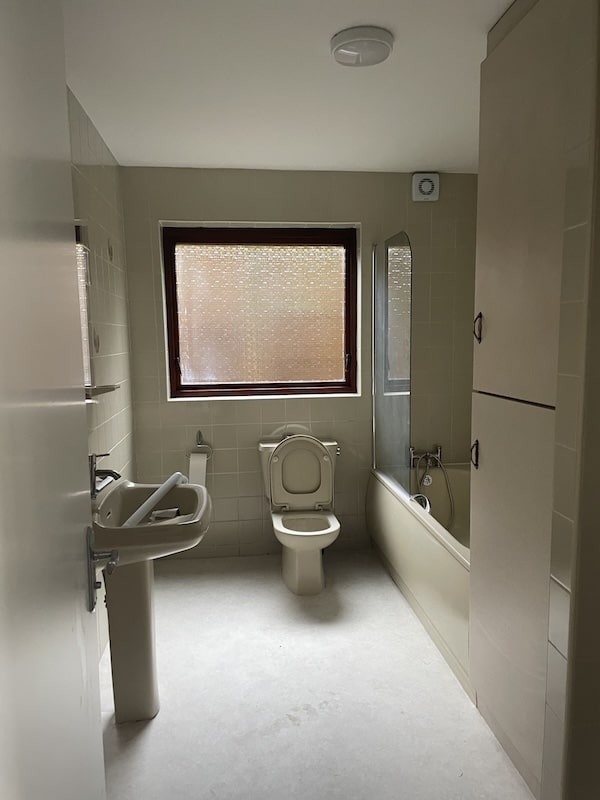
One bedroom already had a dated ensuite. We didn’t hate the retro pink bathroom suite (watch this space, they’re making a comeback) but it wasn’t right for this stylish city pad. Instead, both new ensuites got a boutique hotel upgrade. Both have spacious walk-in showers and the blue bedroom/ensuite also has a massive tub bath.
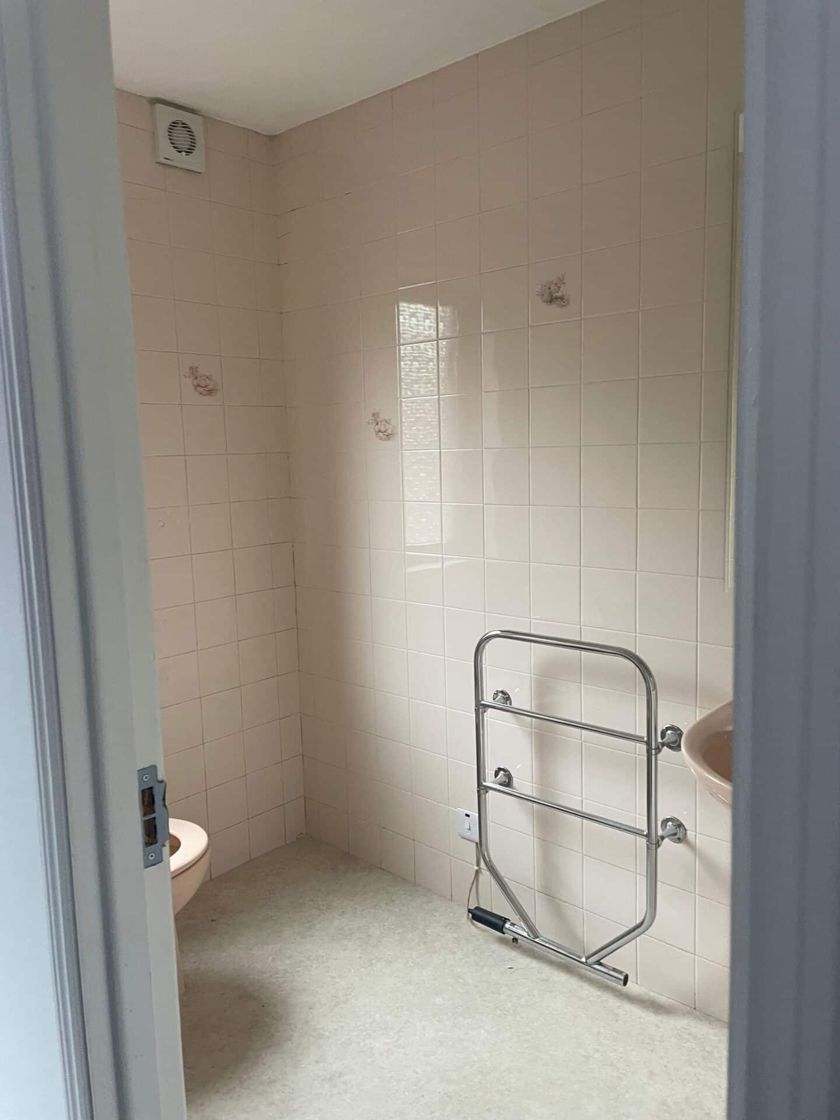
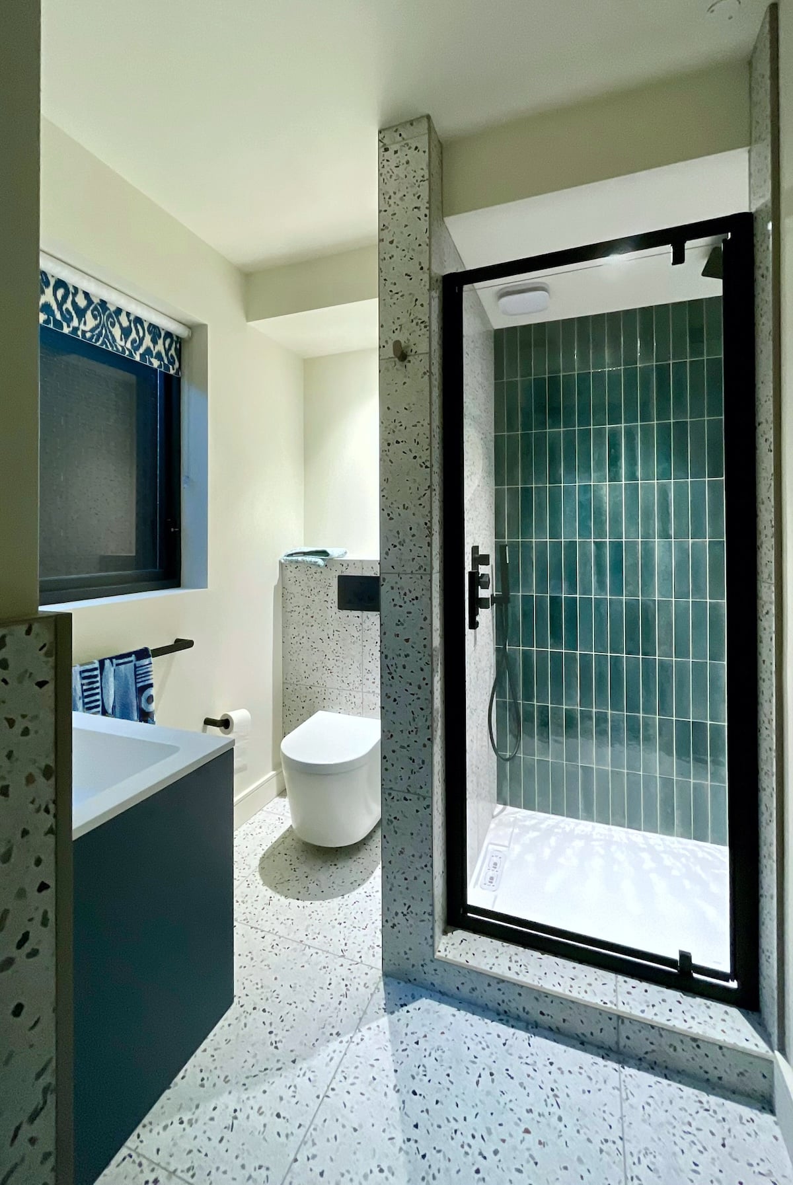
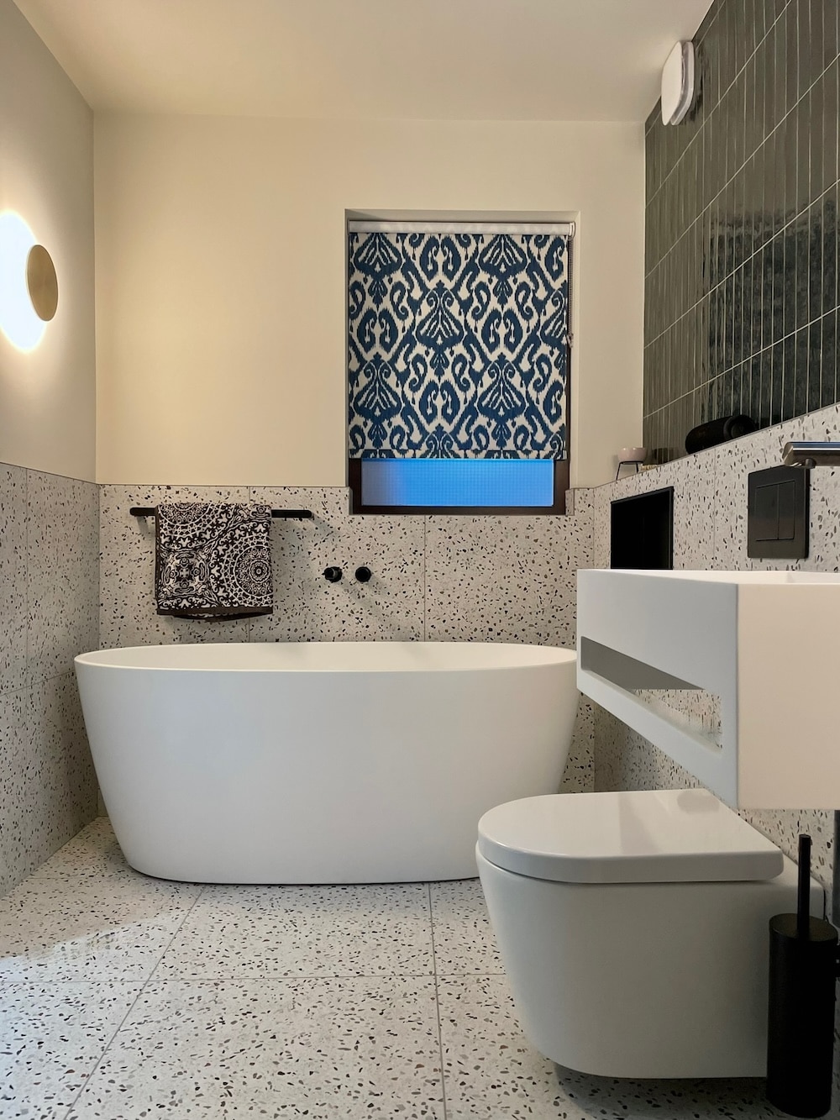
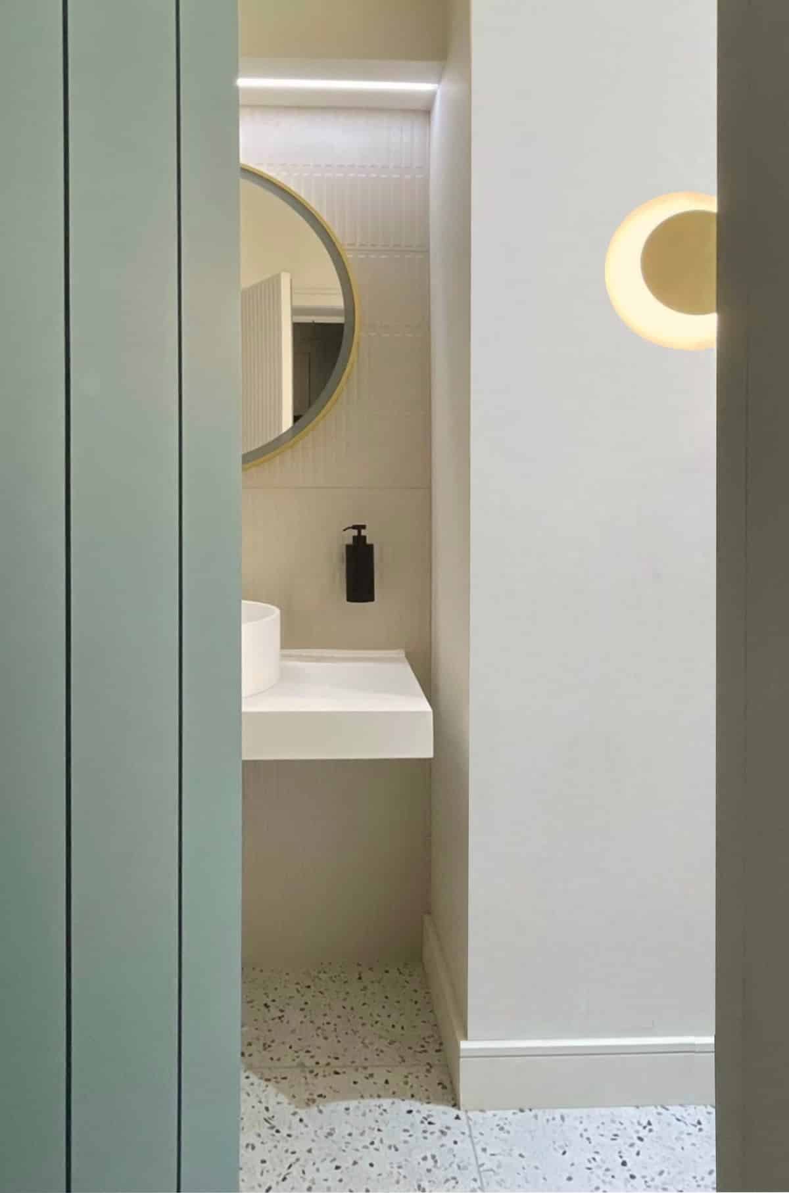
With each bedroom having their own private bathroom, we turned the existing bathroom off the hallway into a guest cloakroom, finished in terrazzo and marble. We borrowed some space from this existing bathroom to create the second ensuite.