New home with open plan kitchen in Greenisland
Designed sympathetically for quality time
Project scope for this new build Co Antrim home
This is a contemporary new build for a couple who swapped a sprawling family home in Greenisland for something more manageable on a nearby greenfield site. The brief was simple: a home full of light that works without the upkeep.
A new home for the next exciting chapter
During a design project, we’re often lucky enough to meet some truly remarkable people. So it was with these forward-thinking clients. At a time when most people think about putting their feet up, this couple harboured an ambition to build their dream home.
This couple had lived in their family home in Greenisland for years. It had served them well, but with their children grown up, the house no longer suited how they lived. The layout was cellular and outdated. The garden was enormous and demanding.
They wanted something different: a light-filled, low-maintenance home where they could entertain friends without disappearing into separate rooms. They also wanted to spend their weekends on the golf course rather than in the garden.
How to make a new house work on a narrow site
The plot for this new build sits at the end of a quiet suburban street in Greenisland. It’s relatively narrow, so the north-eastern boundary needed careful handling to avoid overlooking the neighbours.
These constraints shaped the design, but certainly didn’t compromise it.



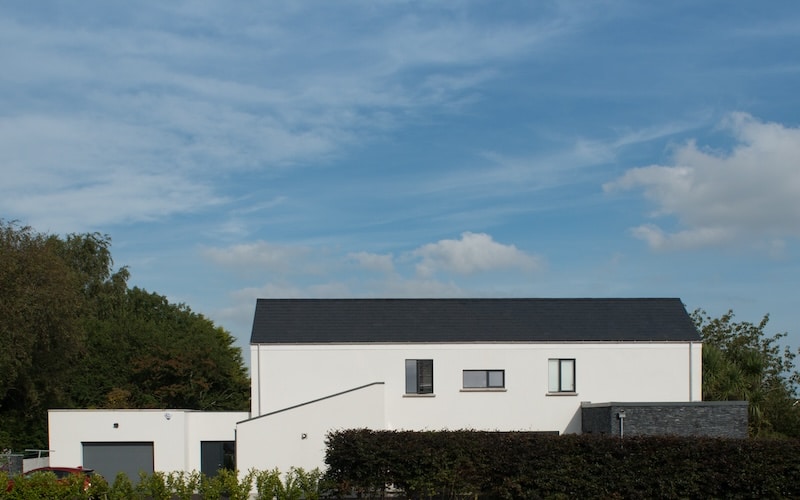
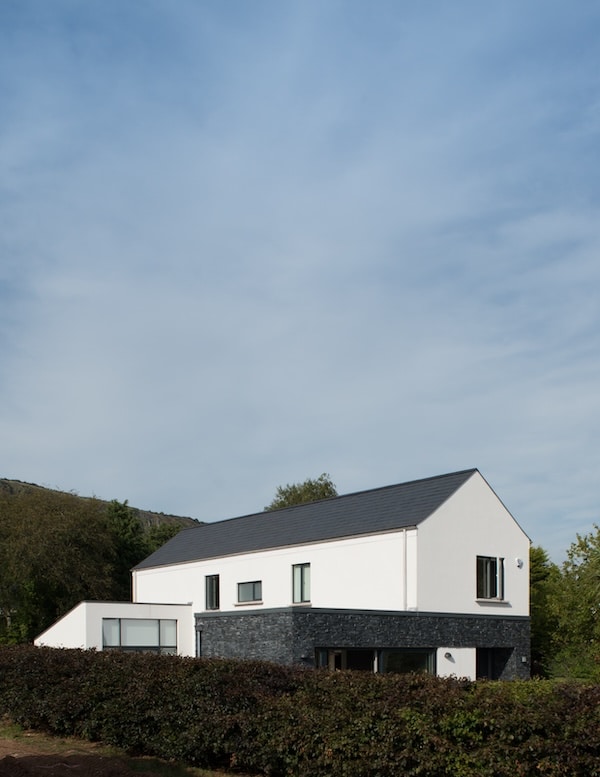
The new house is made up of a white-rendered two-storey main block under a slate roof, with two single-storey annexes alongside.
From the street, it’s undeniably modern, but quiet and understated.
The form, materials and building line respect the neighbouring properties without reverting to pastiche.
A ground floor designed around light and good company

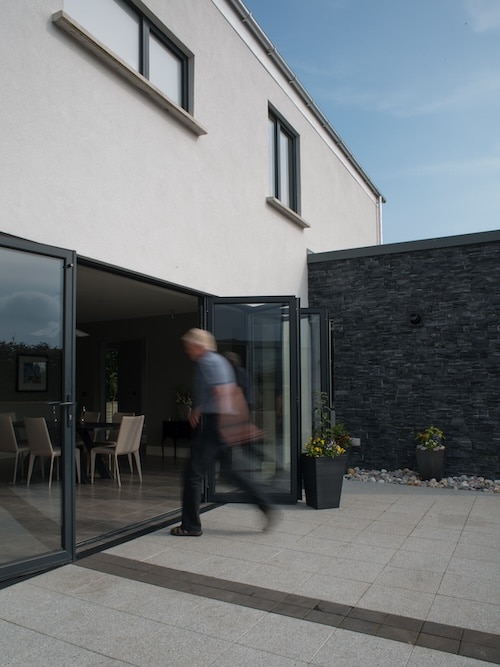
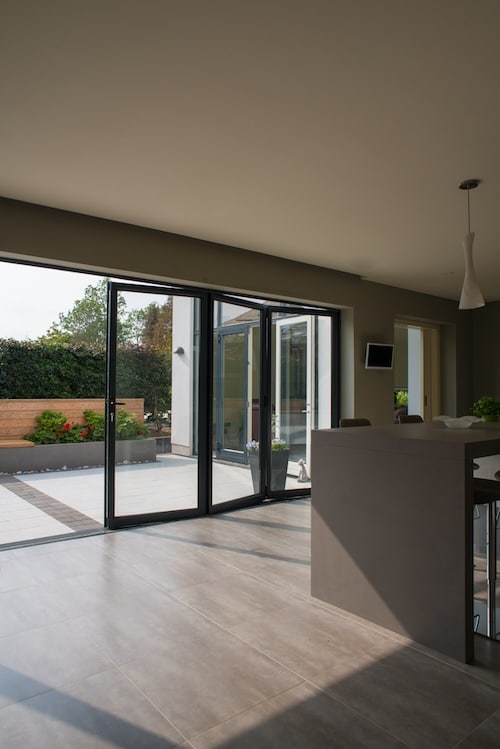
The front elevation gives little away. Behind it, the ground floor opens up around a central open-sided courtyard that floods the house with natural light. From the entrance hall, a generous open-plan kitchen and dining room draws you deeper into the plan through a huge set of bi-folding doors.
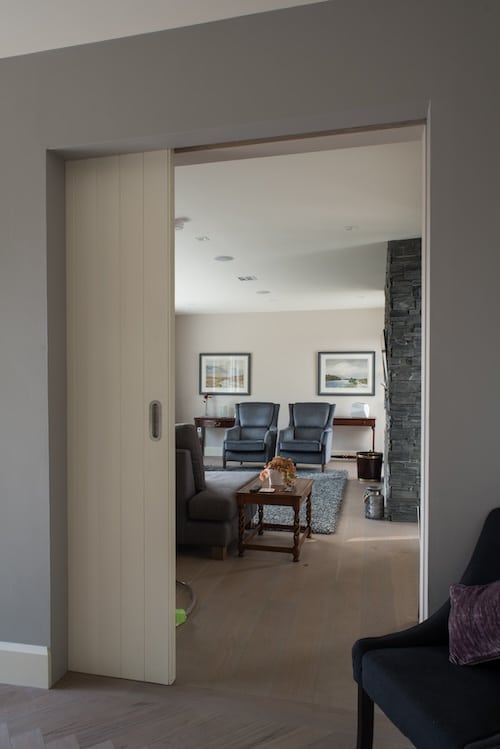
To one side of the hall, a semi-formal living area looks out towards the road.
These two spaces are well-defined and each has its own character, but they’re linked physically and visually so the whole ground floor works for sociable, open-plan living.
To the other side, a double-height stairwell fills the circulation space with light. A more intimate living room at the rear of the house opens to the kitchen and defines the third wall of the courtyard. A pantry, utility space and rear entrance hall complete the ground floor.
Upstairs is straightforward: four bedrooms, all generously lit through large windows, a family bathroom and future provision for a lift (should it ever be needed).
Designed and built for comfort not compromise
This is a home that wears its environmental credentials lightly. It’s airtight, triple-glazed and fitted with an MVHR ventilation system. None of that dominates the experience of living in it.
It’s simply a warm, efficient house that costs very little to heat and requires minimal effort to maintain. That was the brief, and that’s what we delivered. This new build house reflects the clients’ personalities – it’s bright, open, sociable and welcoming.